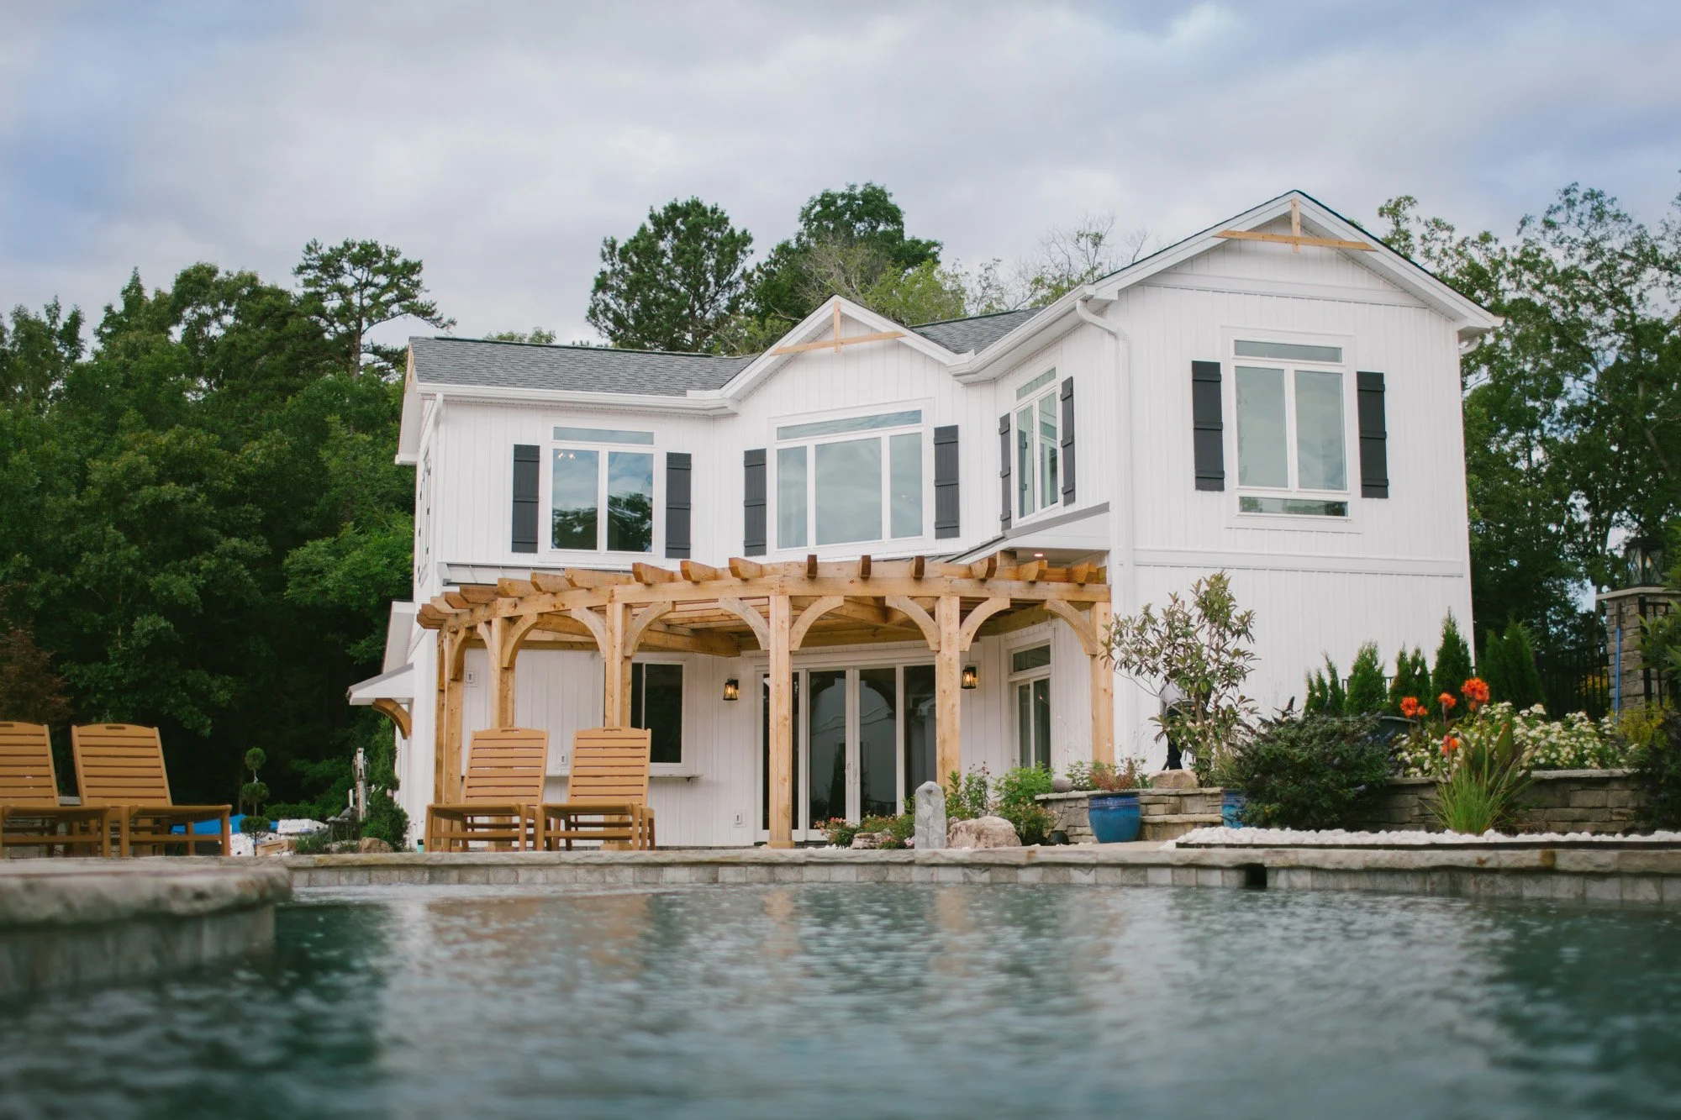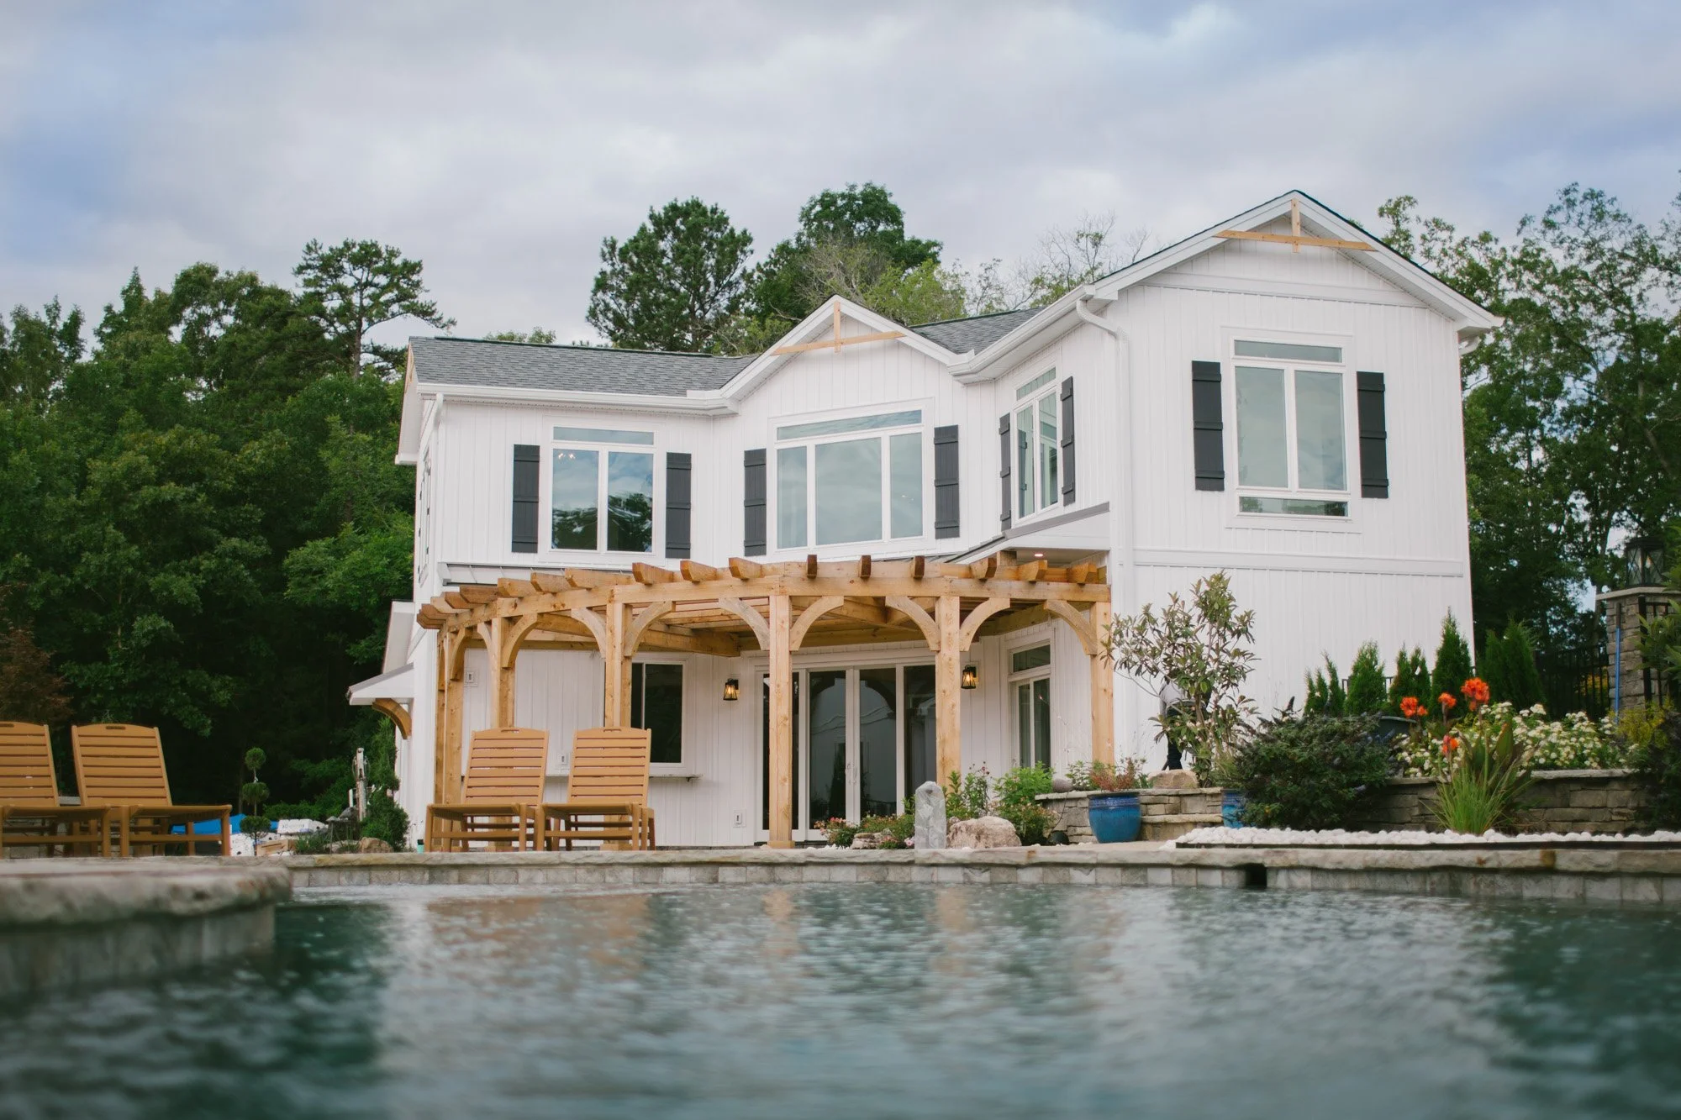
New Construction ADU & Pool House
Location
Columbia, South Carolina
Project Type
ADU New Construction
Scope of Work & Key Challenges
2 story 1,933 sqft New Construction ADU/Pool house
500 sqft entry pergola
Open floor plan in a winged layout for optimal entertaining space while also maintaining a level of delineation between adjacent areas.
Varying foundation throughout for high water table and grade considerations.
Foundation conditions limited the amount of cut and fill required as well as overall site disturbance.
Special considerations with framing choices to maximize building area and clearances.
Steel beams in second-floor floor system to secretly route utilities and ductwork instead of installing soffits and bulkheads within the living space.
Partners
Designer – Phase One Design phaseone.design

Project Photos