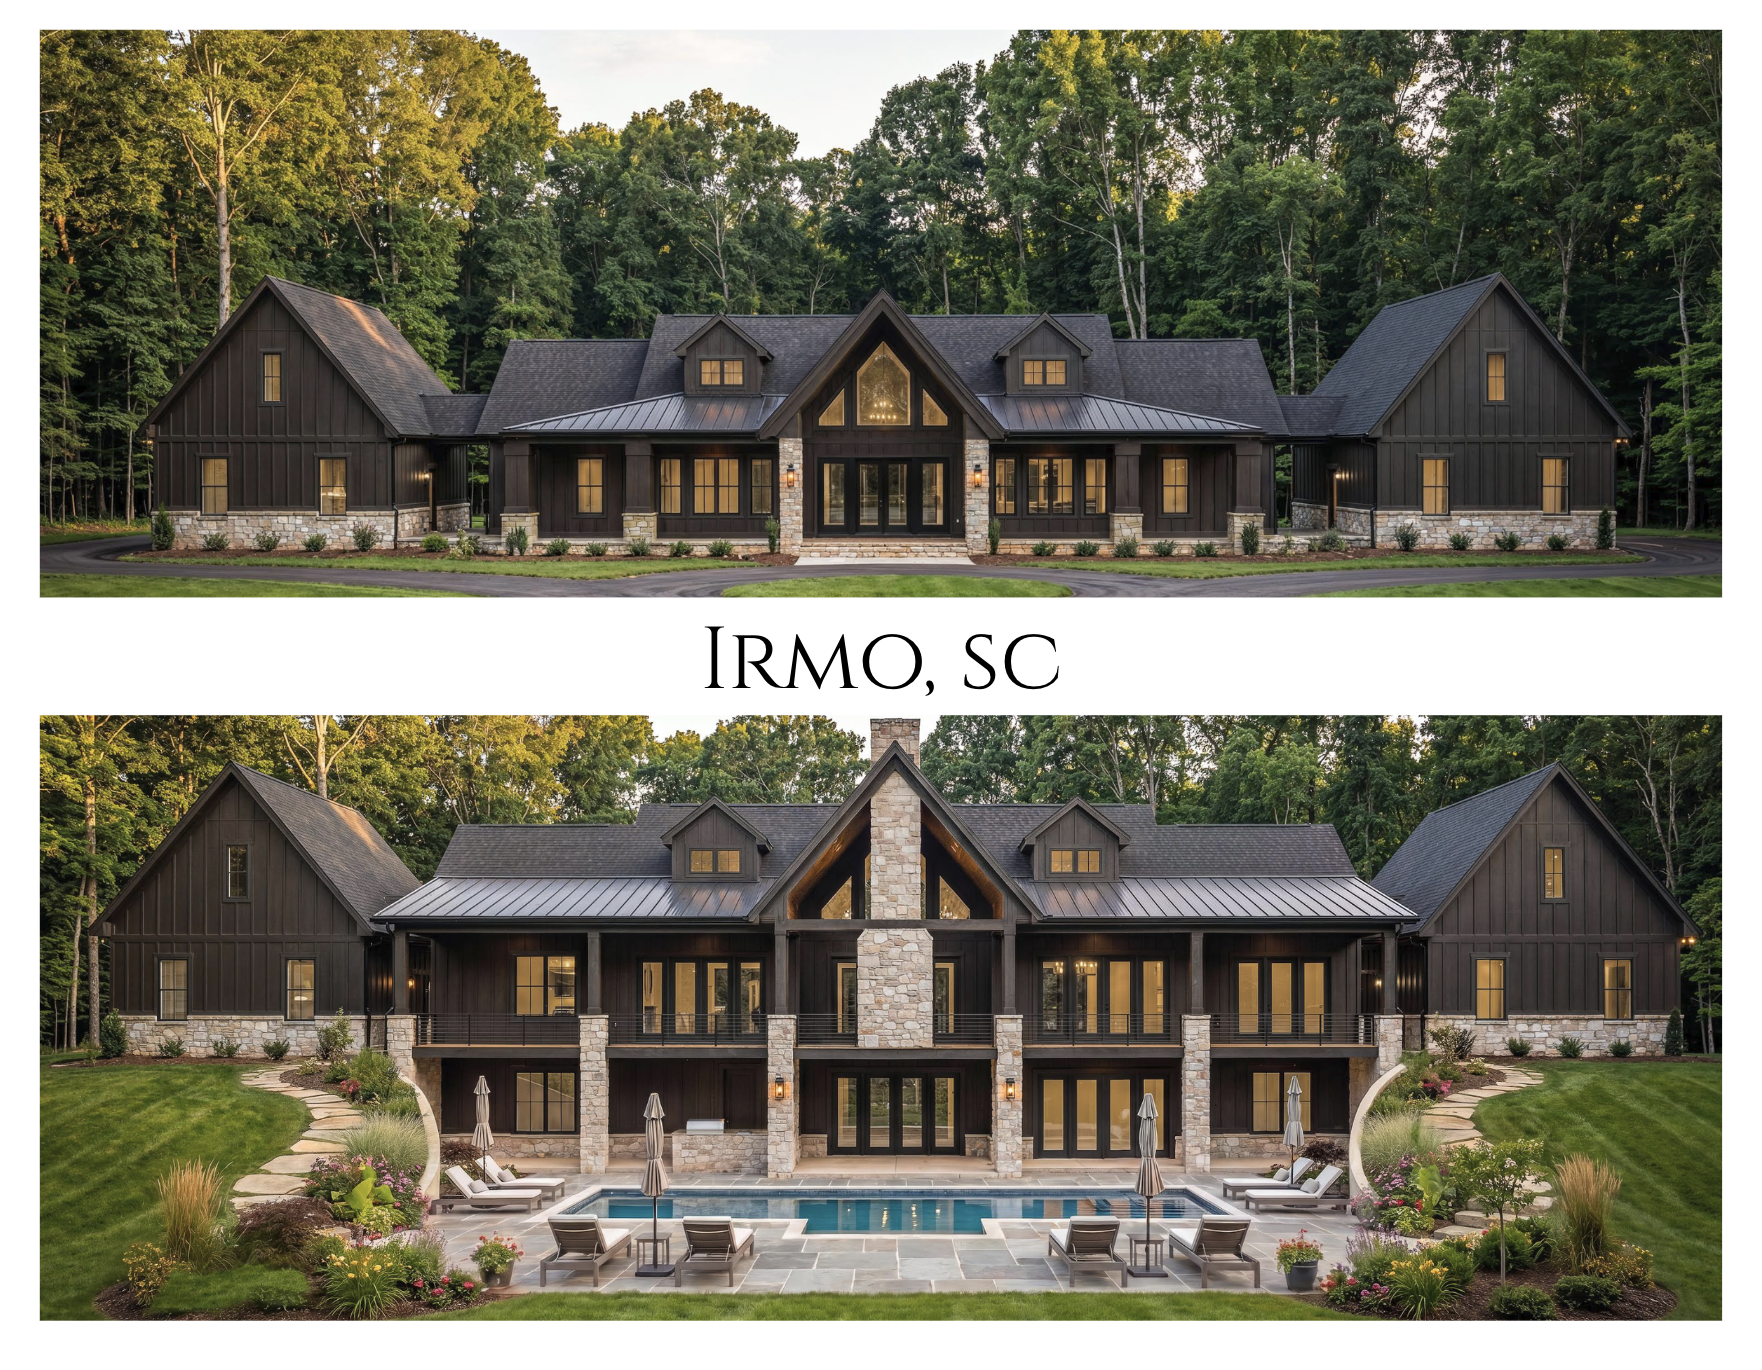
Symmetry, Structure, & Suspended Fireplaces
Location
Irmo, South Carolina (outside Columbia, South Carolina / Lake Murrary area)
Project Type
New Construction
Scope of Work
Two-story, 11,075 sq. ft. luxury residential custom home
Top-down structural engineering
Key Challenges
Over 20’ walls in foyer and great room portions of home
Large rooms and spans pushed the limits of conventional practices
66’ continuous vault ceiling from front entry to the rear, wrap-around deck
Suspended 2-story fireplace
Project Team
Contractor: Birch Home Builders
Designer: Black Barn Home
Project Status
Construction in-progress. Expected completion in 2026.