
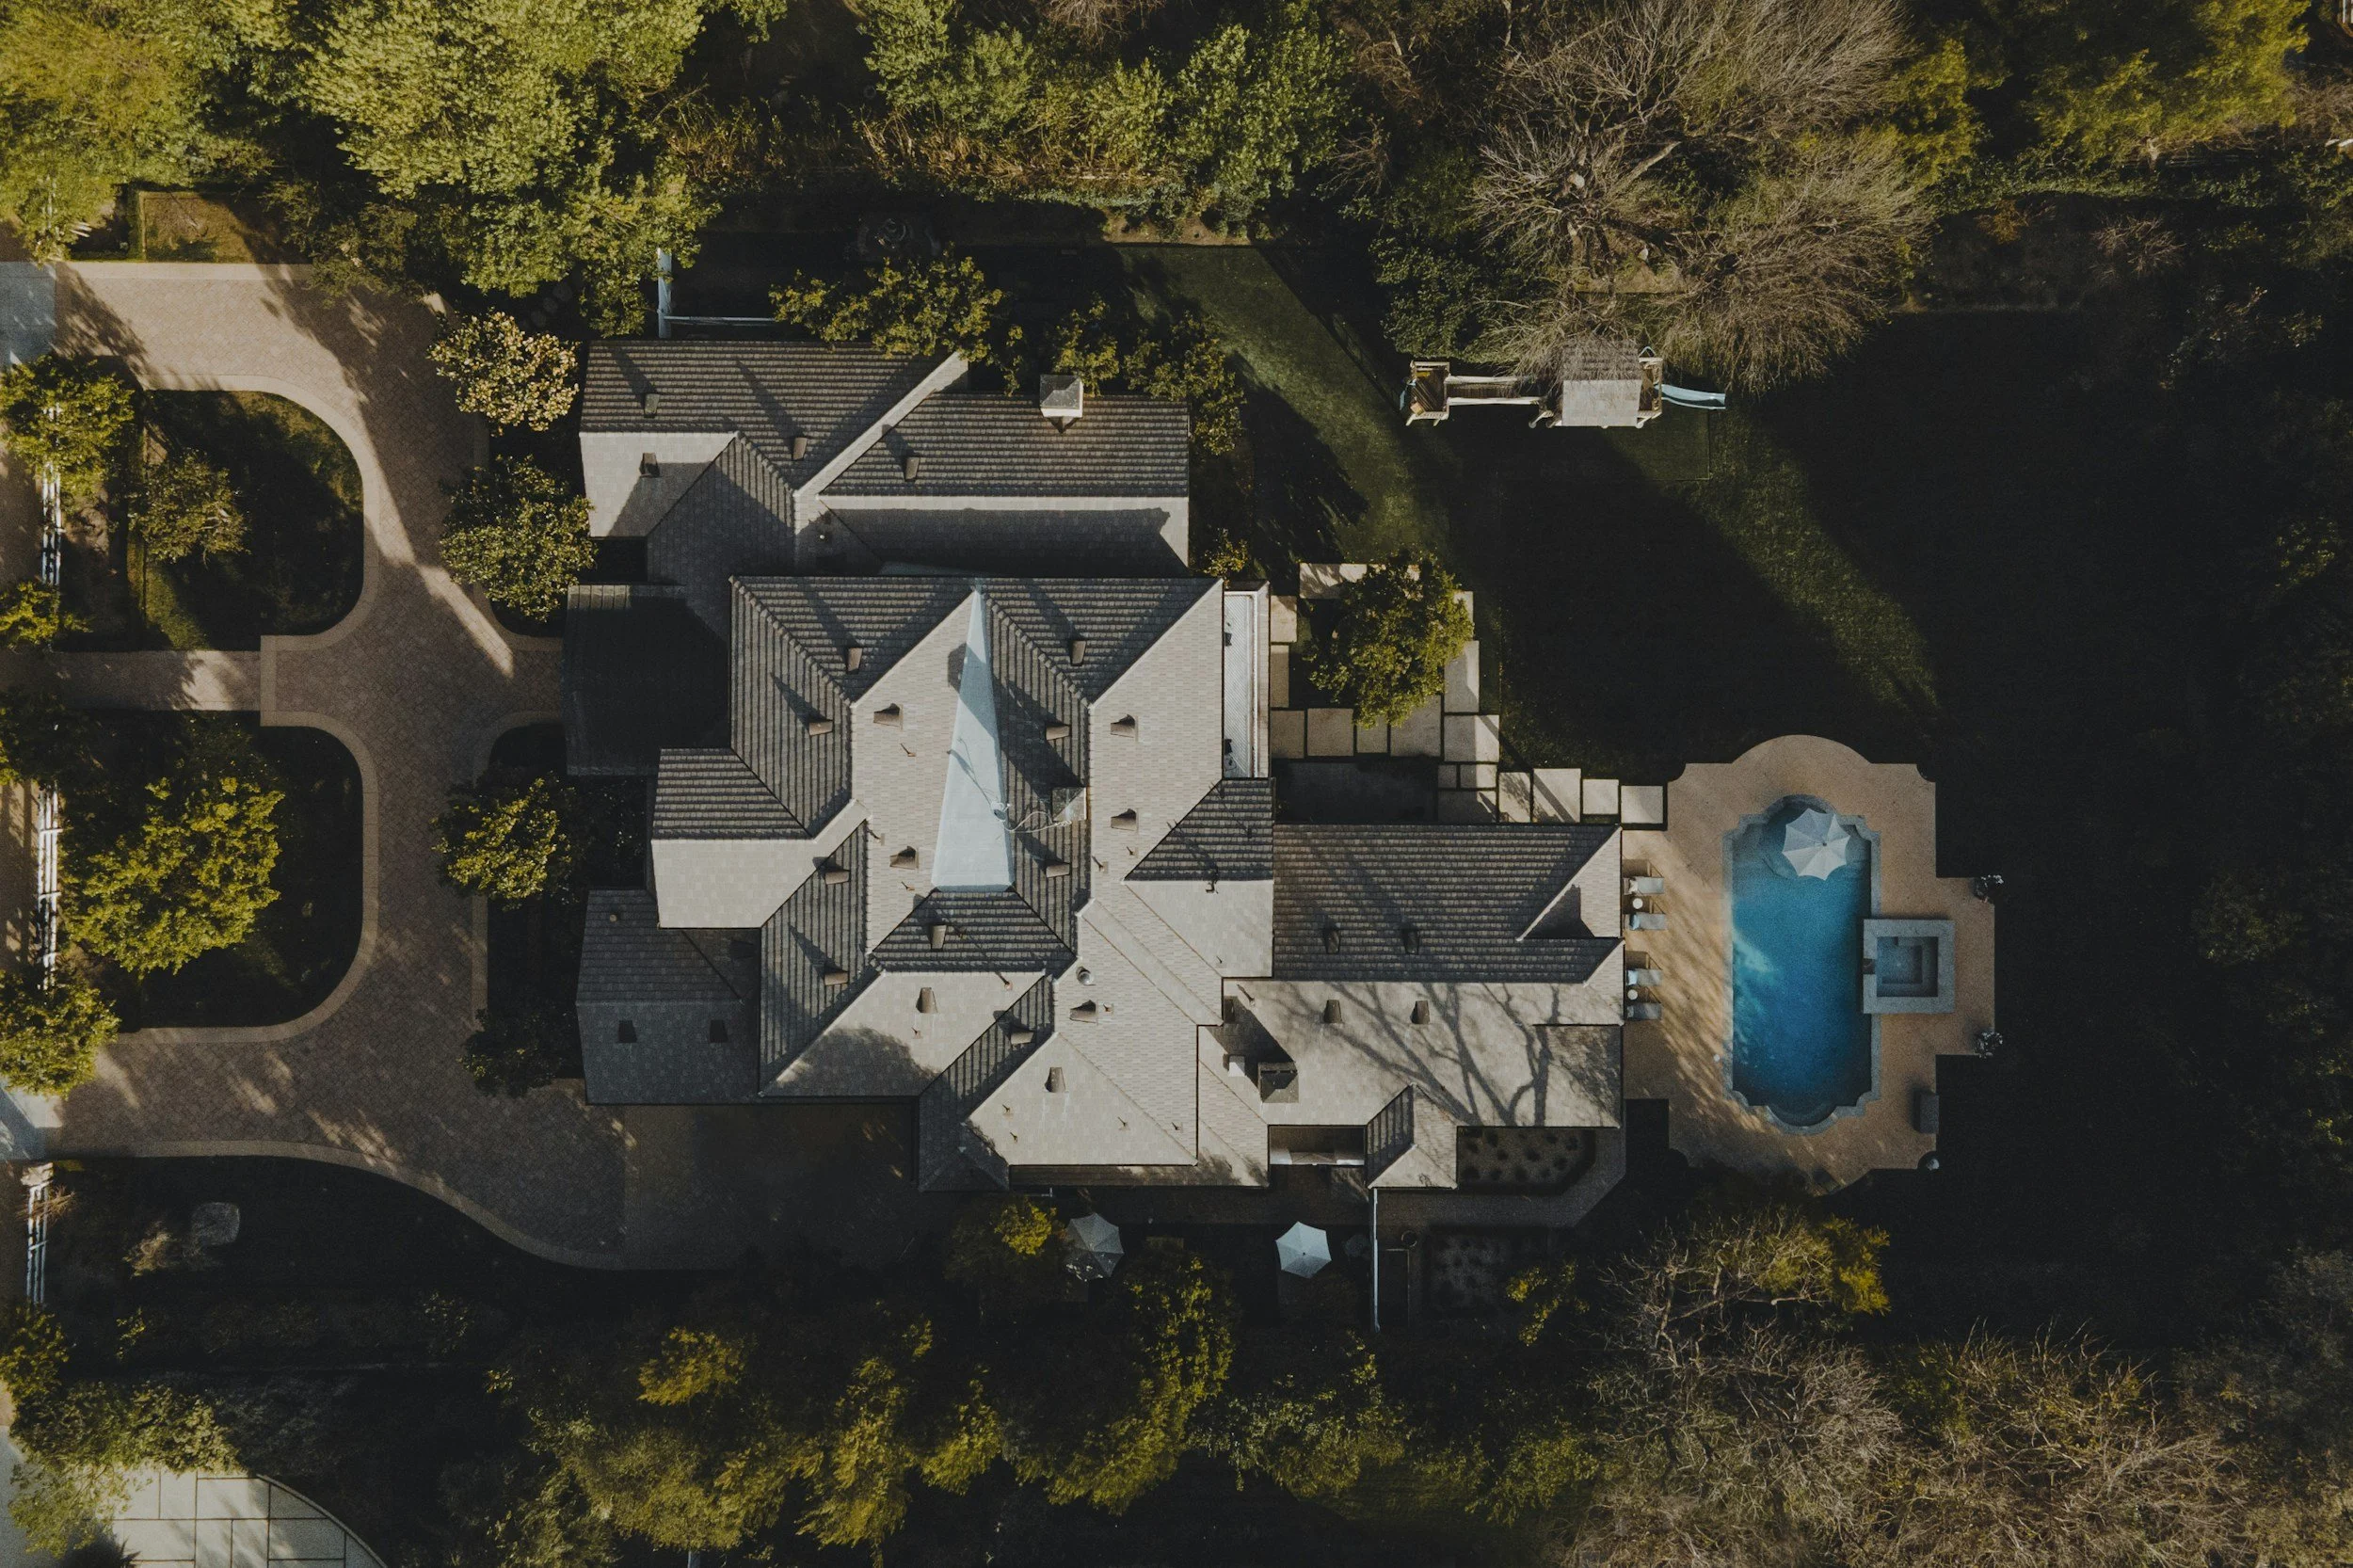
Luxury Home New Construction
Engineering for Custom Luxury Homes
Large custom homes come with large spans, tall walls, and rooms built around a view. We engineer the structure so the design holds up as drawn, and we work directly with architects and builders to get from plans to move-in day.
What We Work On
The features that make a luxury home stand out are the ones that ask the most of its structure. We design for them from the start, so the completed home looks the way it was drawn.
Open Floor Plans & Long Spans
Large rooms with few interior supports, framed to carry the load without visible compromise.
Vaulted & Cathedral Ceilings
Tall, open ceilings with the support the roof and the walls depend on.
Garages & Collector Spaces
Wide clear spans for automotive and boat garages, galleries, in-home theaters, golf-simulators and other specialty rooms.
Window Walls & Glass
Framing for floor-to-ceiling glass and large openings built around the view.
Builder Coordination
Answering questions and reviewing changes with your builder during construction.
Decks, Porches and Outdoor Living
Elevated decks, covered porches, second-floor suspended fireplaces and outdoor rooms as part of the home.
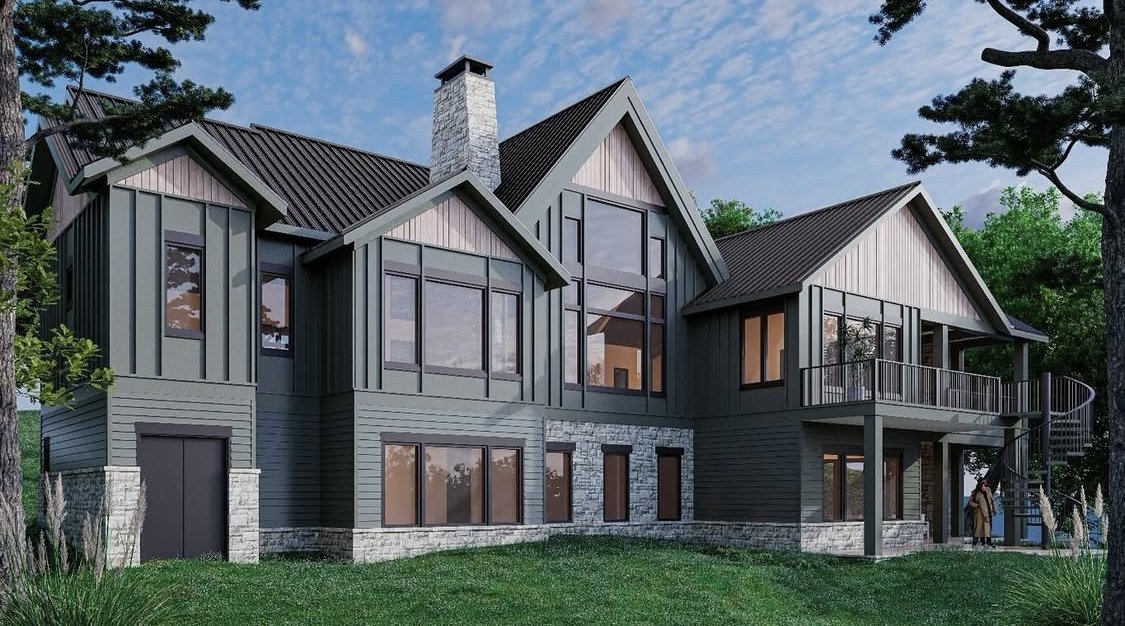
The Cliffs at Keowee Falls
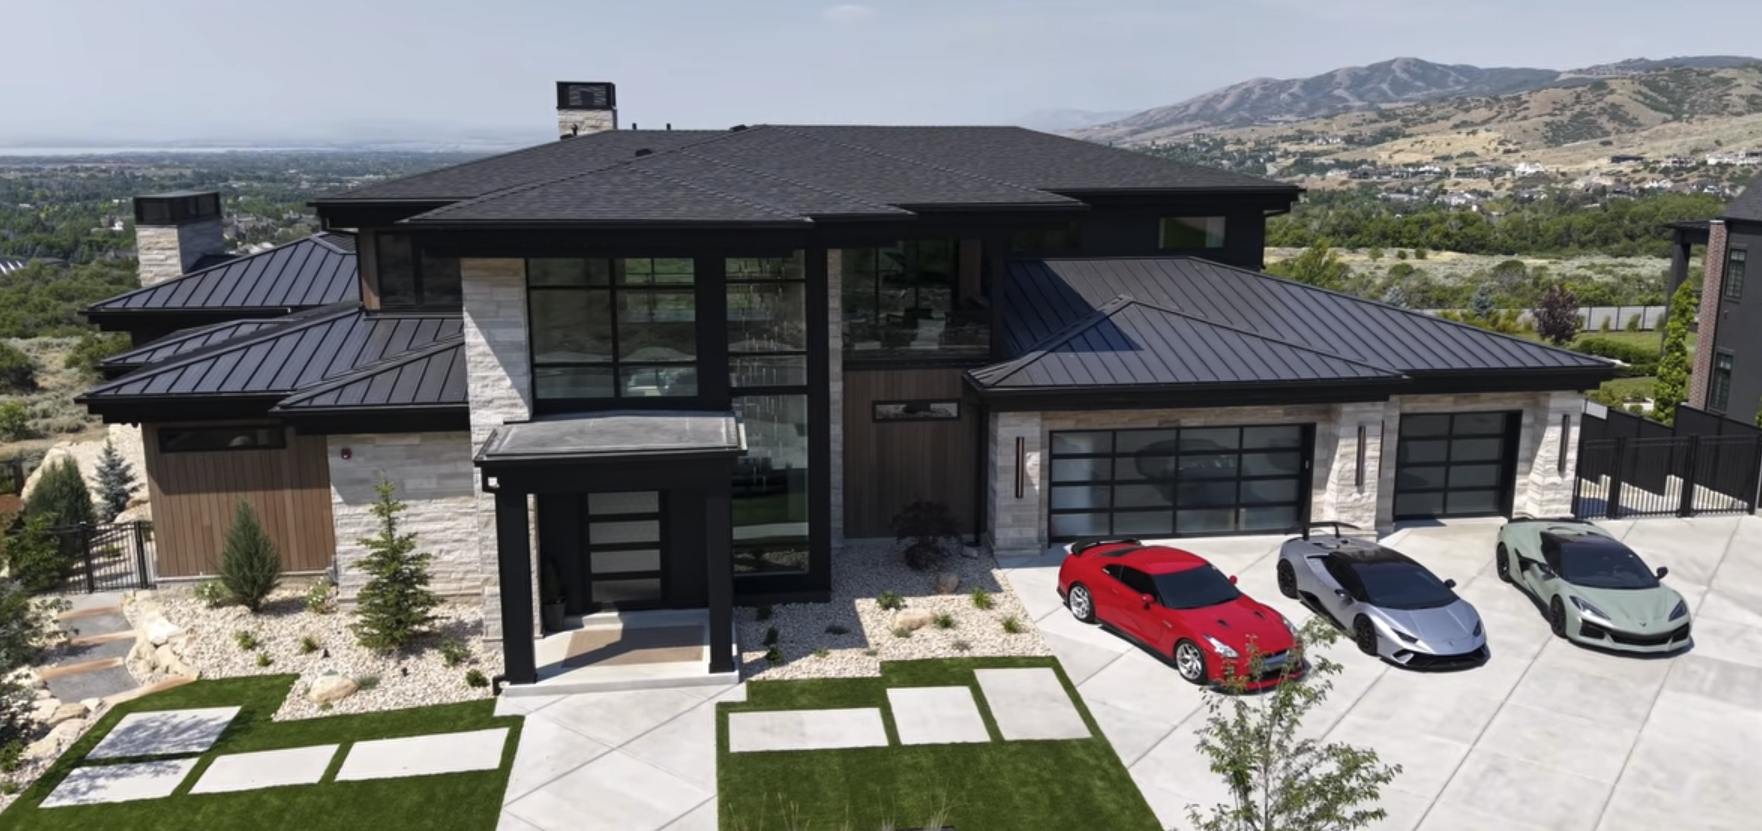
Lake Murray Luxury Home
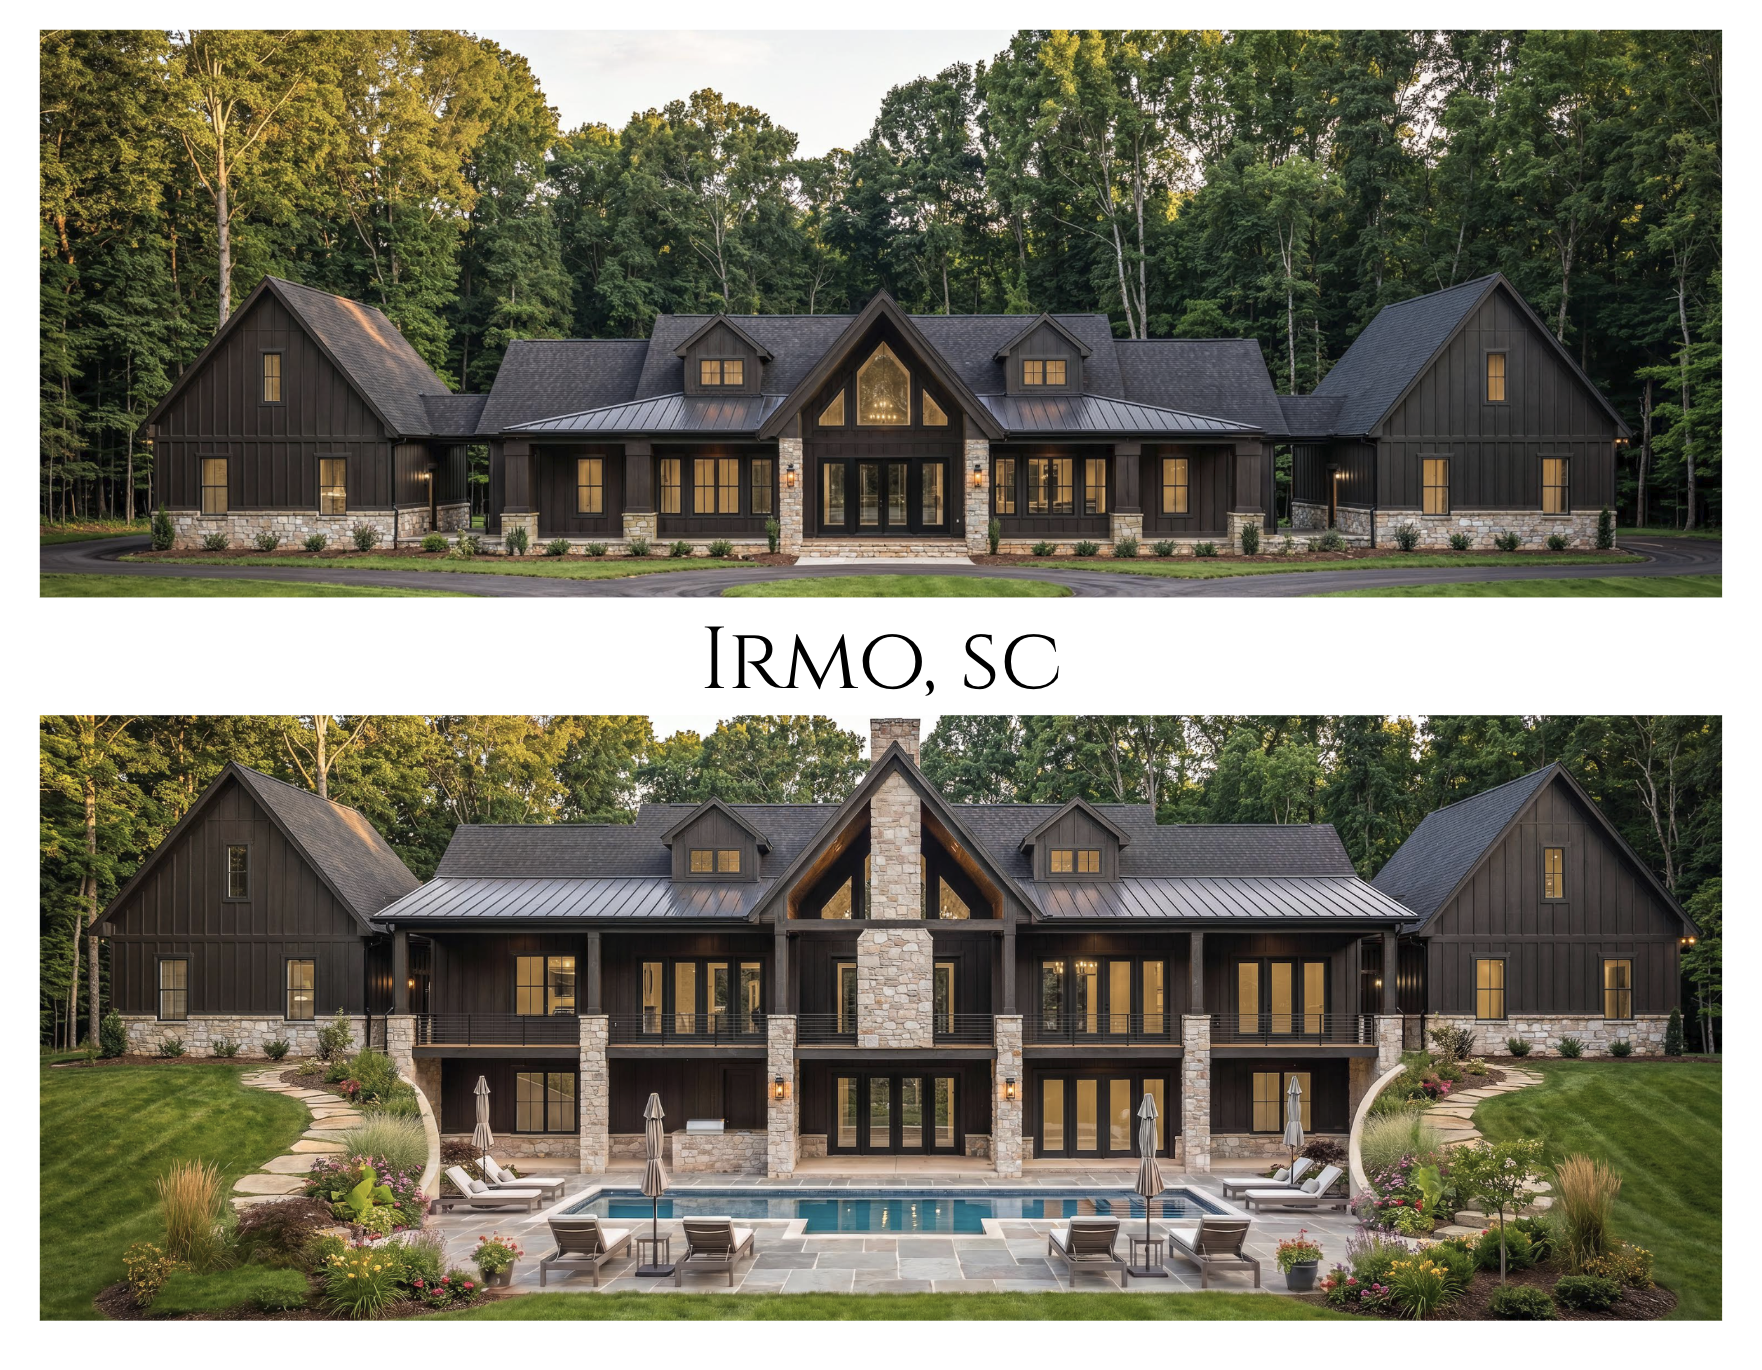
Symmetry, Structure, & Suspended Fireplaces
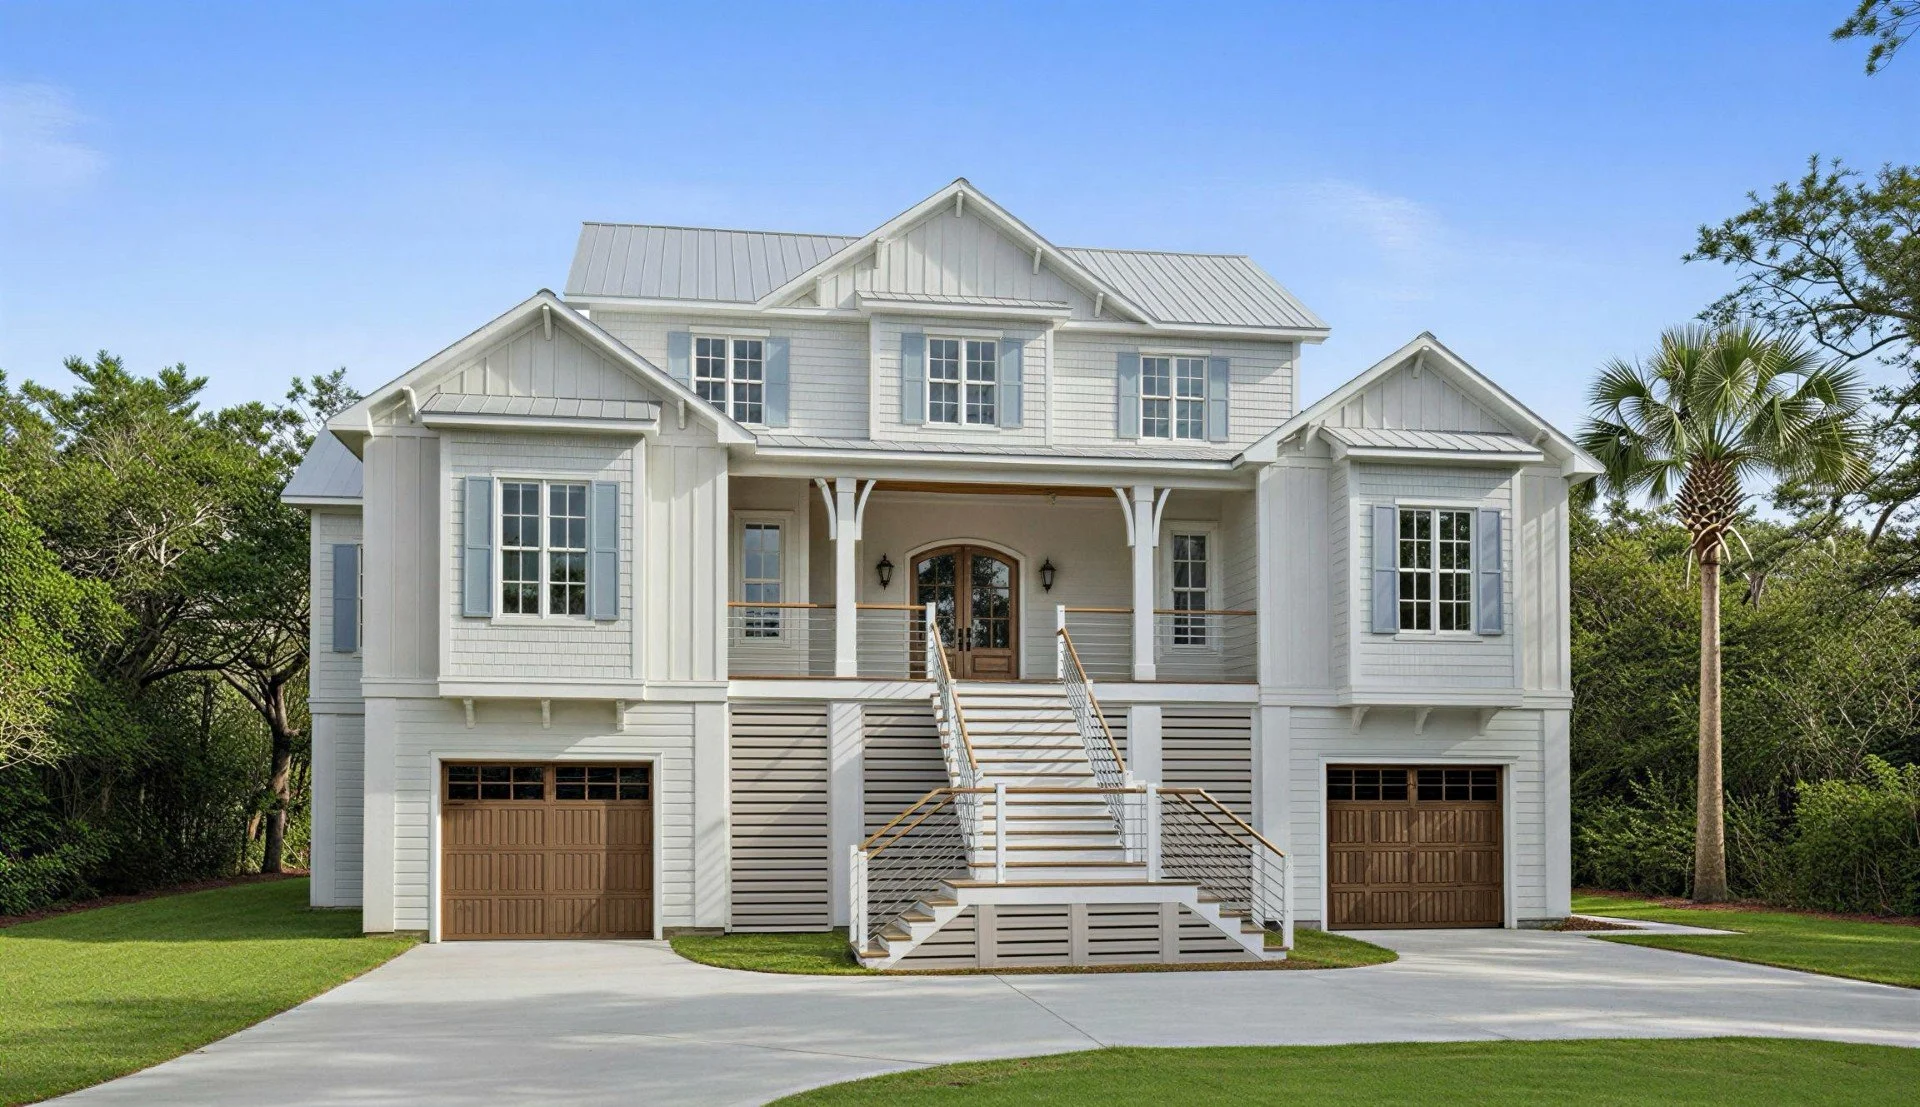
John’s Island Custom Golf Course Home
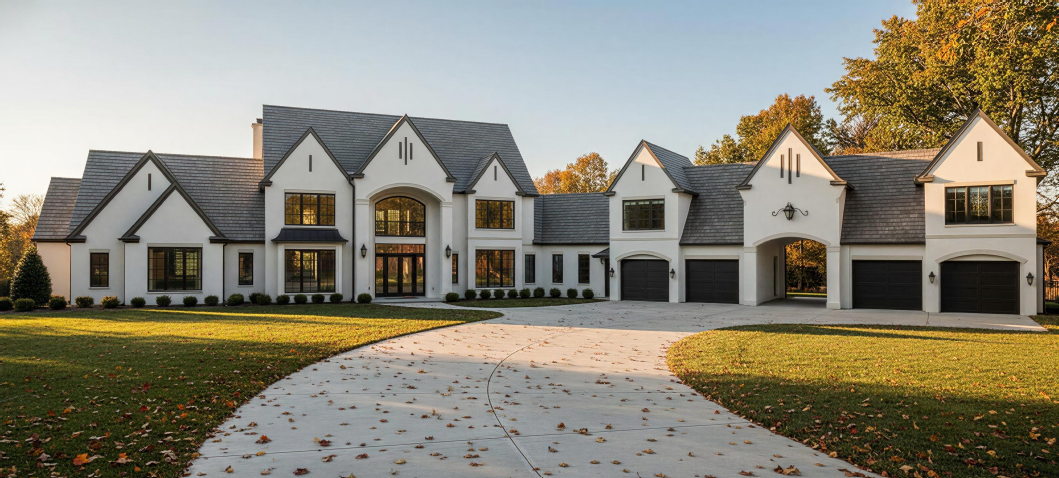
100-Acre Dream Home
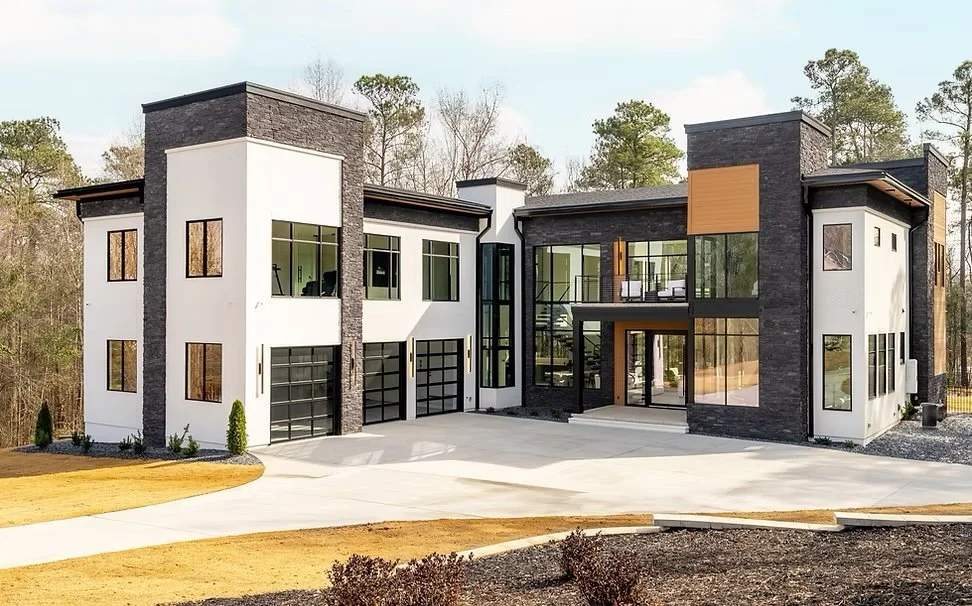
Modern Marvel at Quail Hollow

Designed for Play, Built for Living
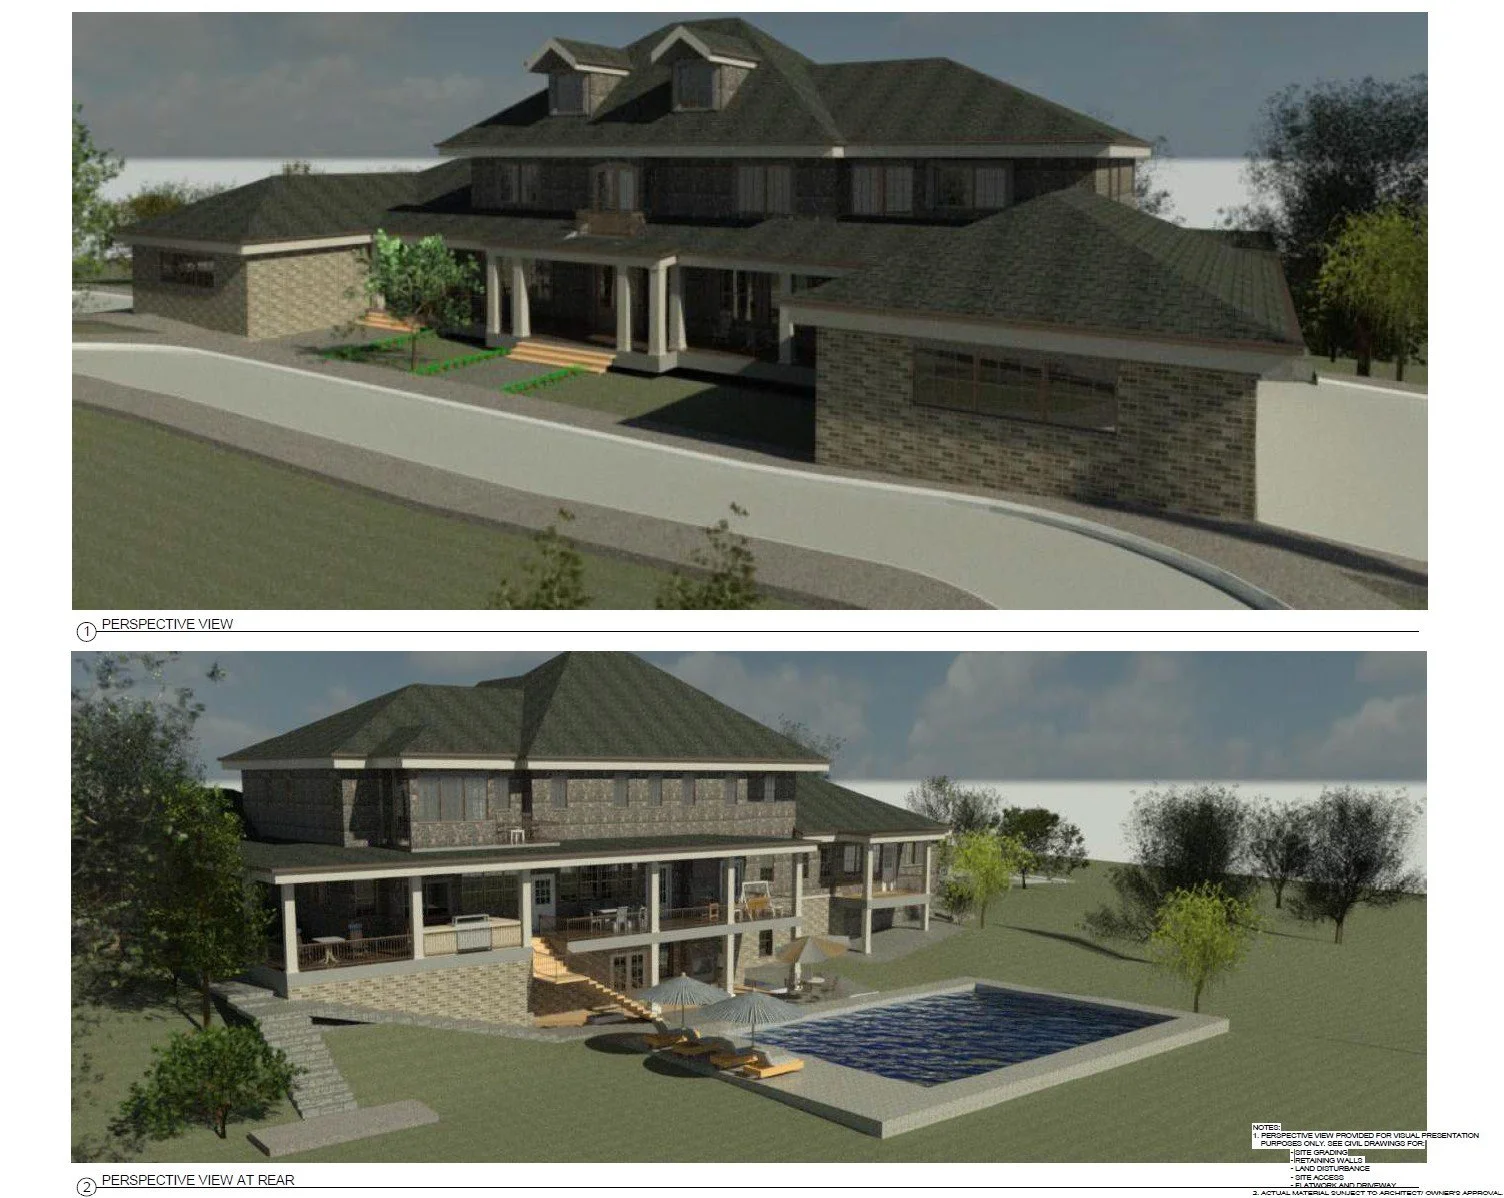
12-Acre Luxury Residence & Automotive Gallery
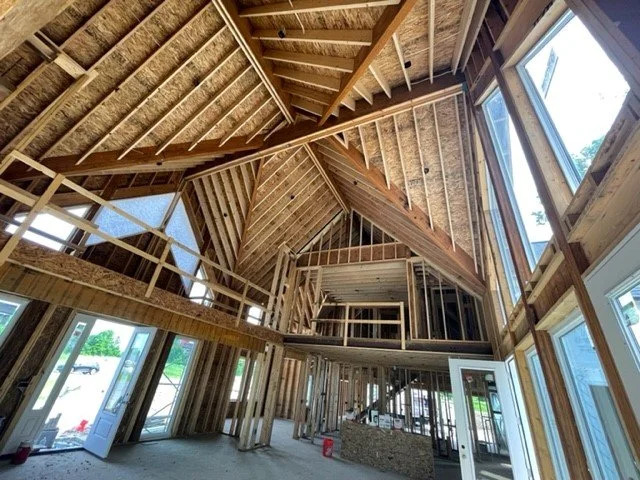
Cathedral Ceilings in Cleveland Custom Home
“I've been privileged to work with the Massey Engineering team on several residential projects to date, with multiple of their experts and across vast degrees of scope. Their team is second to none that I've collaborated with in the industry. This team is aligned, detailed, and an exciting group overflowing with expertise.”
-Keatan Sharp, Sharp Design and Technical Consultation
Planning a Build?
We make it easy to get clear, reliable structural guidance.