1930’s Bungalow Renovation
Location
Columbia, South Carolina
Project Type
Renovation and Home Addition
Scope of Work & Key Challenges
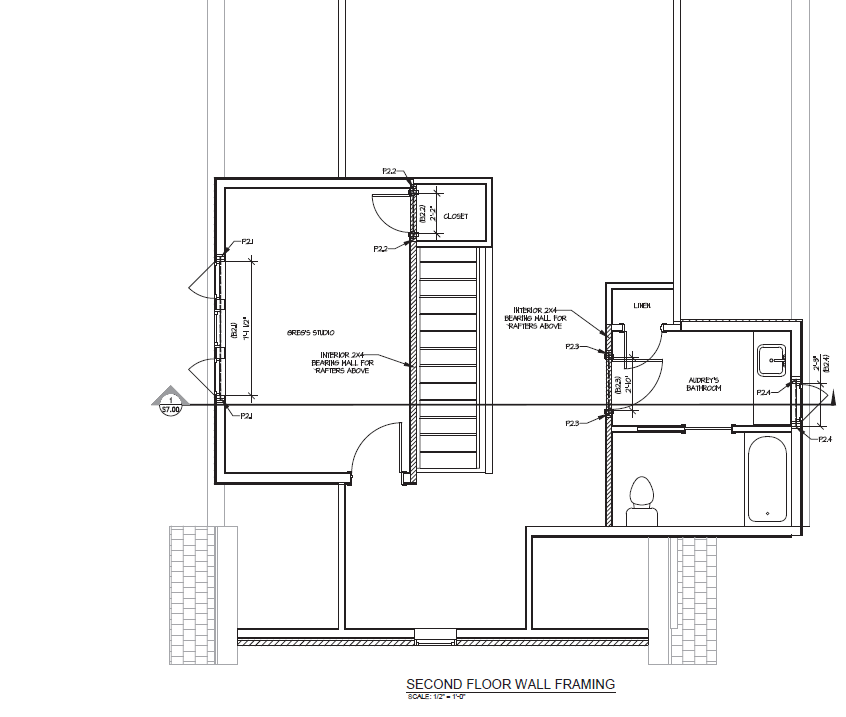
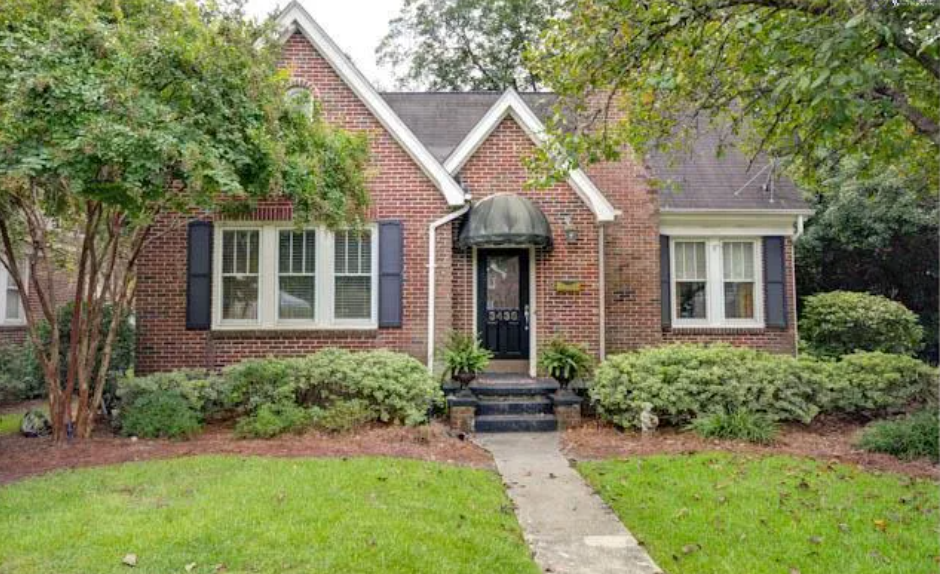
Converted a large attic in a 1930’s bungalow into habitable living space, with a secondary living room, full bathroom and 2 bedrooms.
The attic conversion added approximately 850 sqft, a net increase of ~35% from the original area.
Our strategic floor system layout was able to transfer the new loads to the foundation in such a way that we limited the amount of work required and avoided a complete overhaul.
Partners
Architect – Rachel Debacker rda.studio
Project Photos