65% Increase of Home Footprint
Location
Columbia, South Carolina
Project Type
Renovation and Home Addition
Scope of Work & Key Challenges
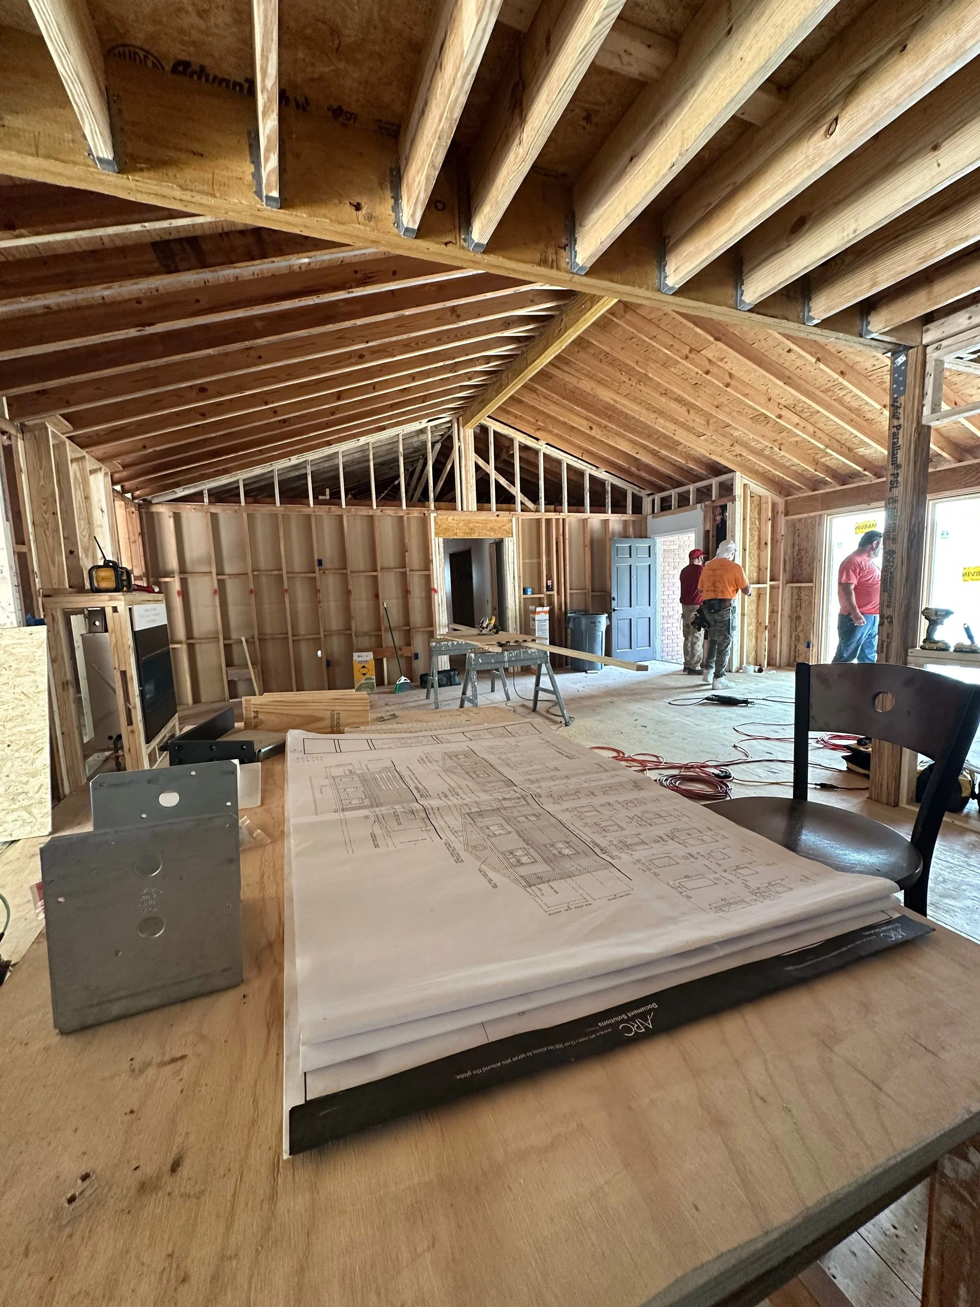
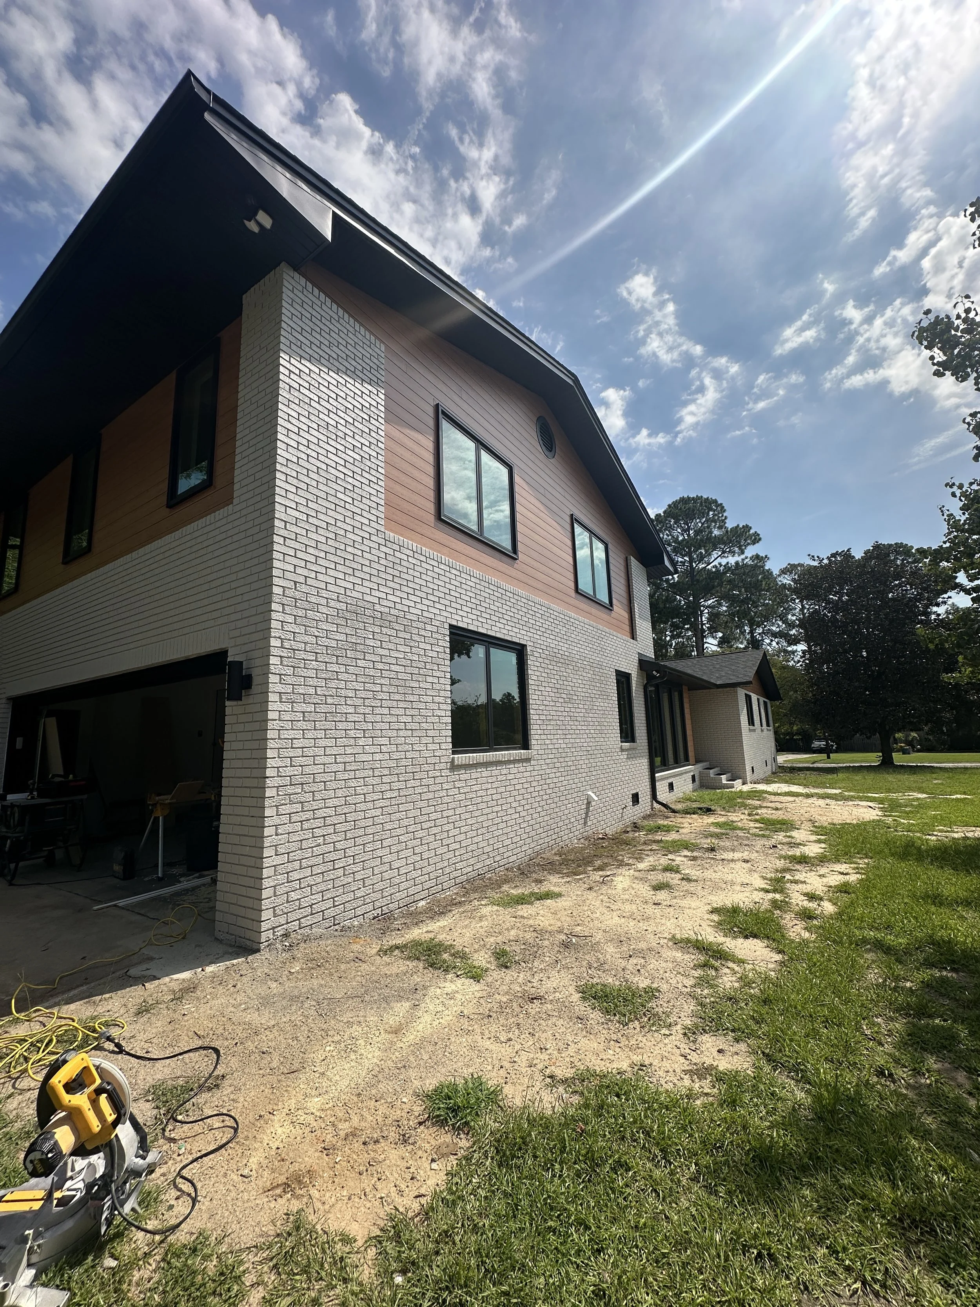
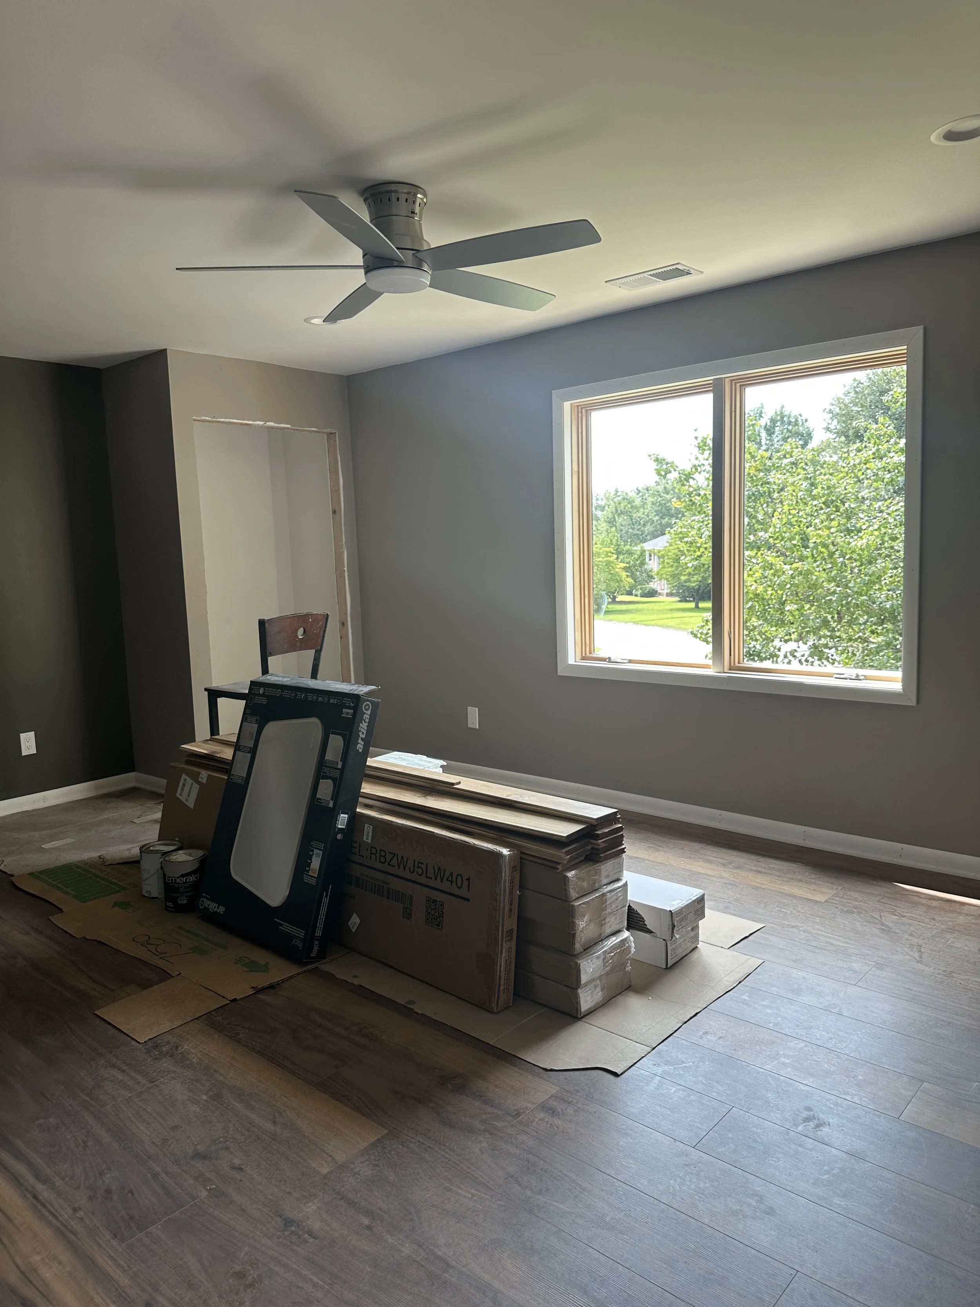
Second story addition to home
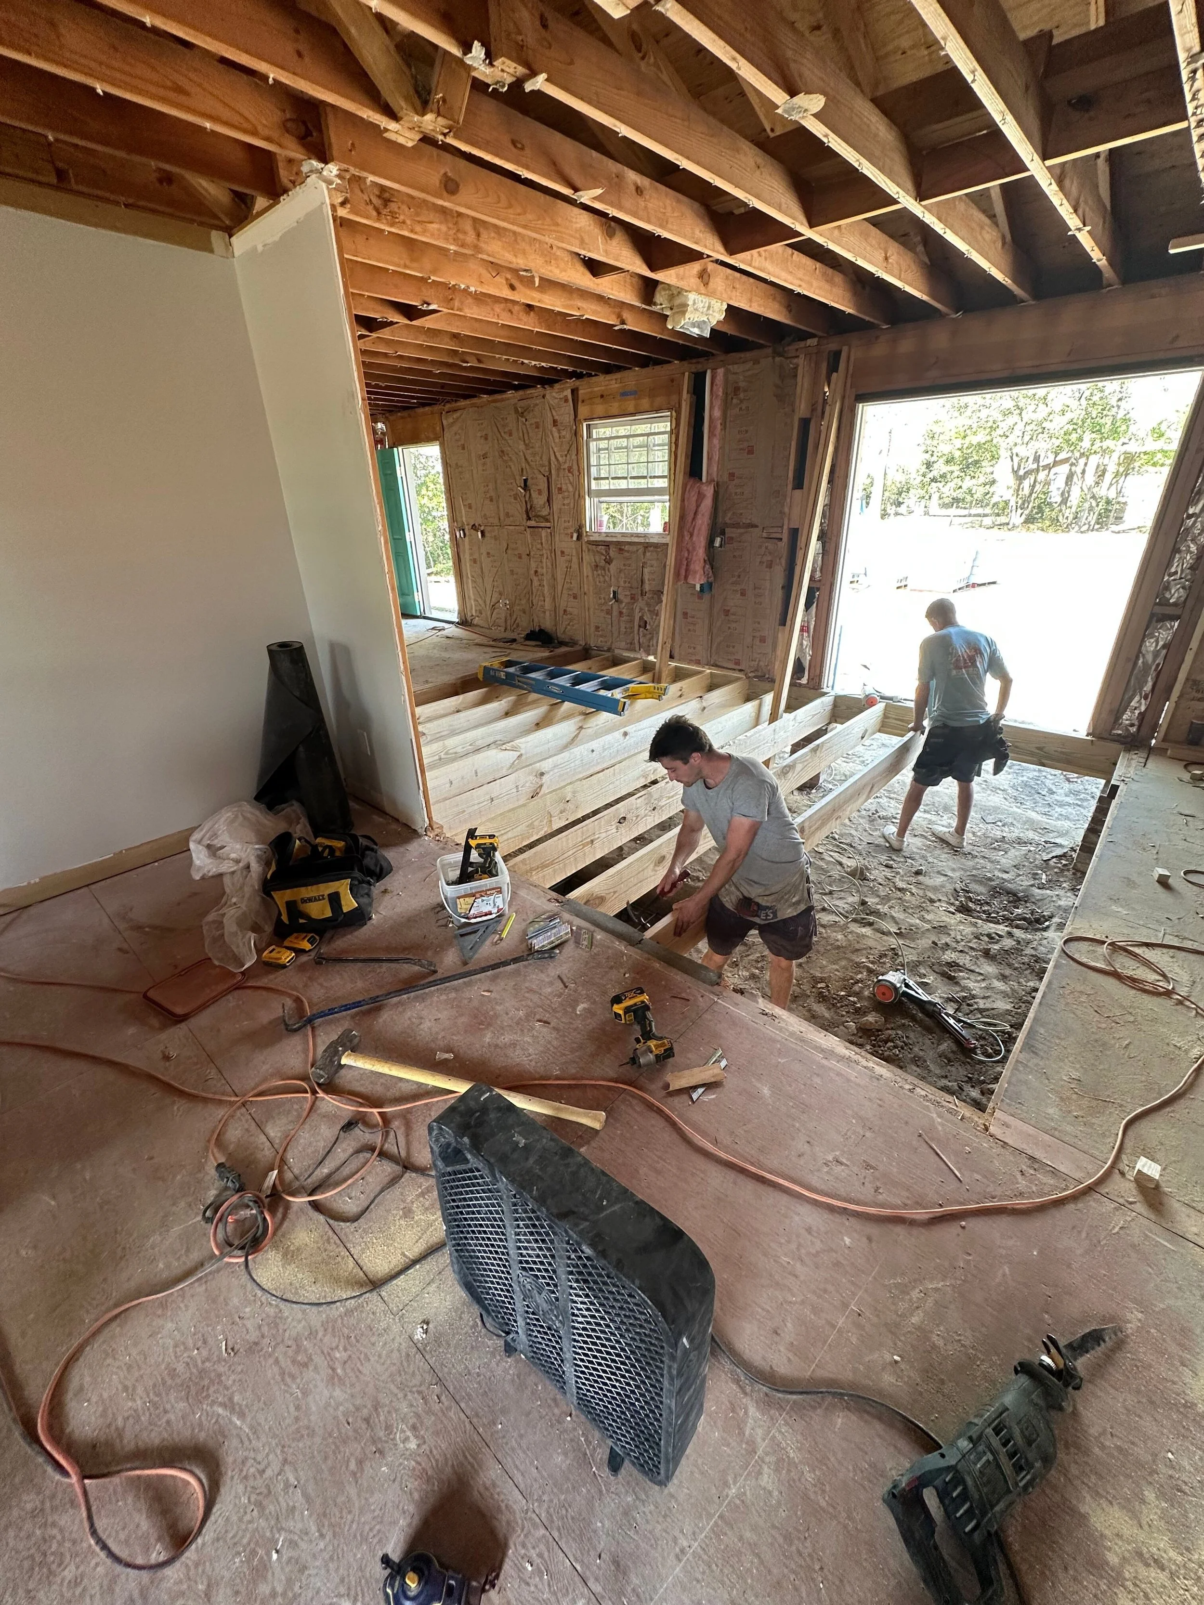
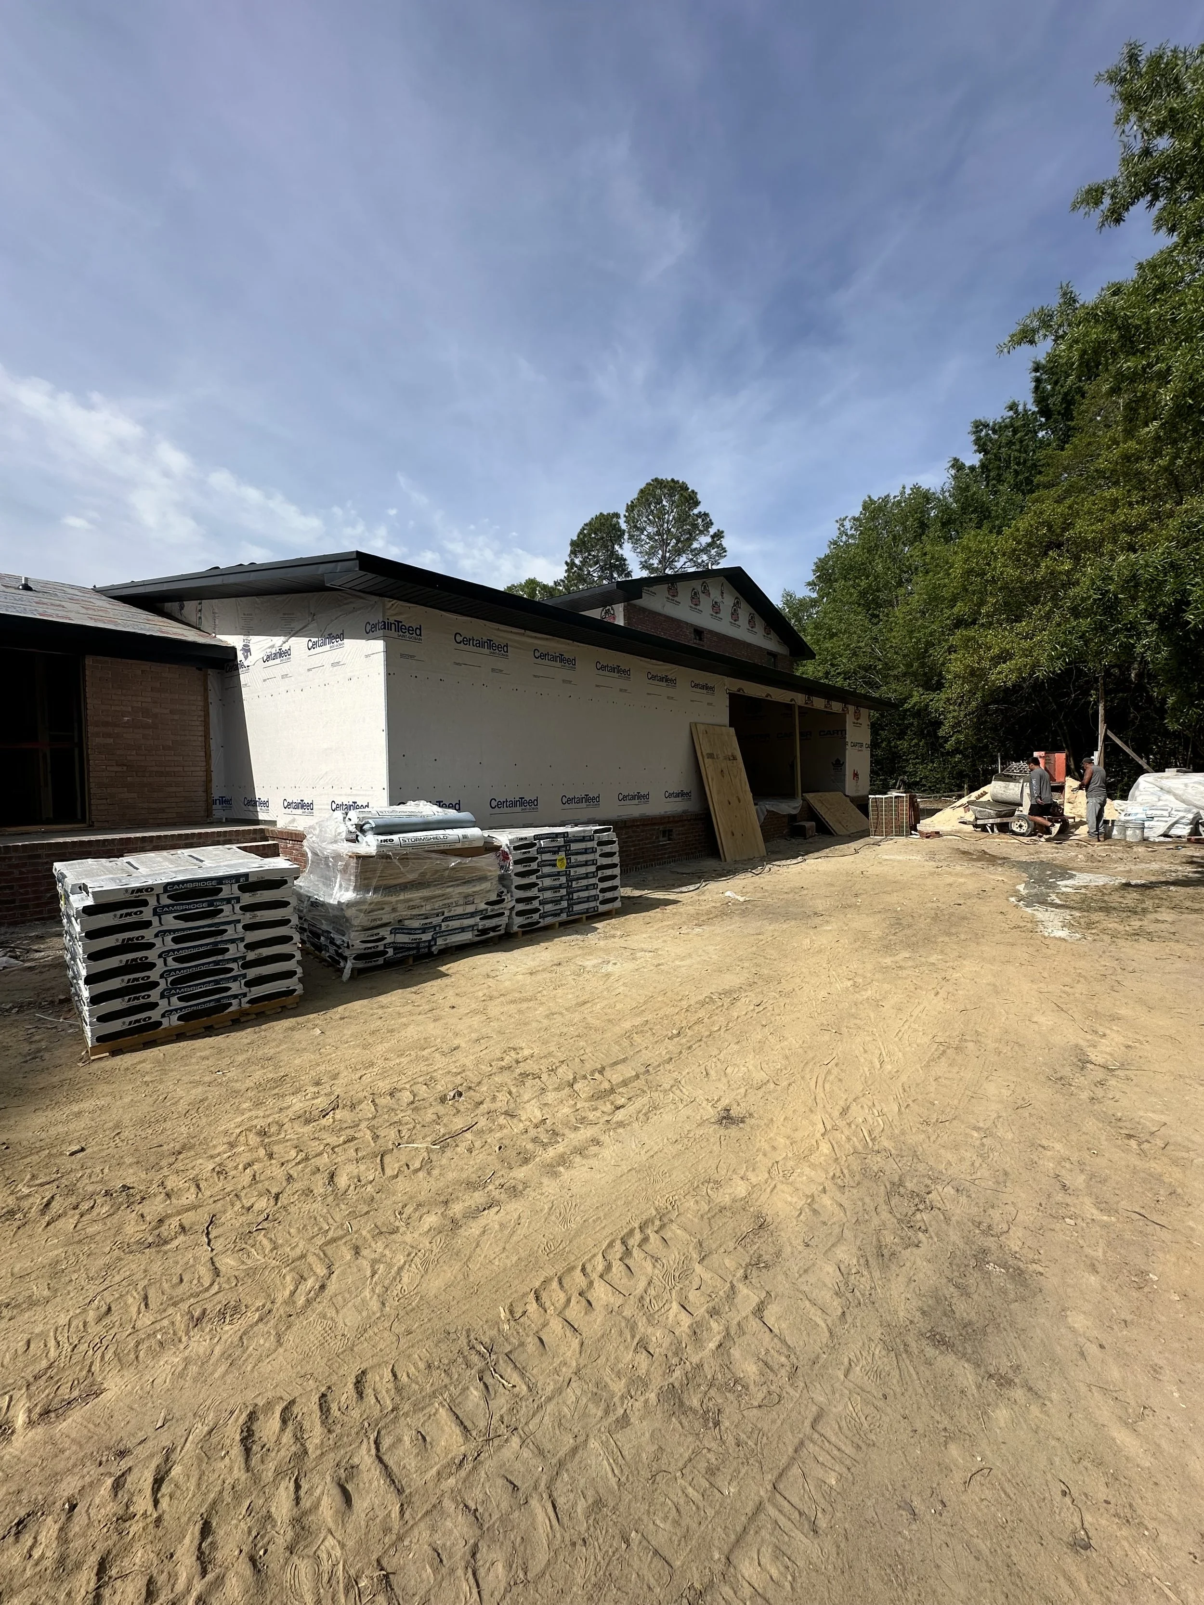
“Out of footprint” addition to home with two-car garage
Additions to home added approximately 1,650 sqft of additional living space, a net increase of ~65% from the original area.
Our strategic floor system layout was able to transfer the new loads to the foundation in such a way that we limited the amount of work required and avoided a complete overhaul
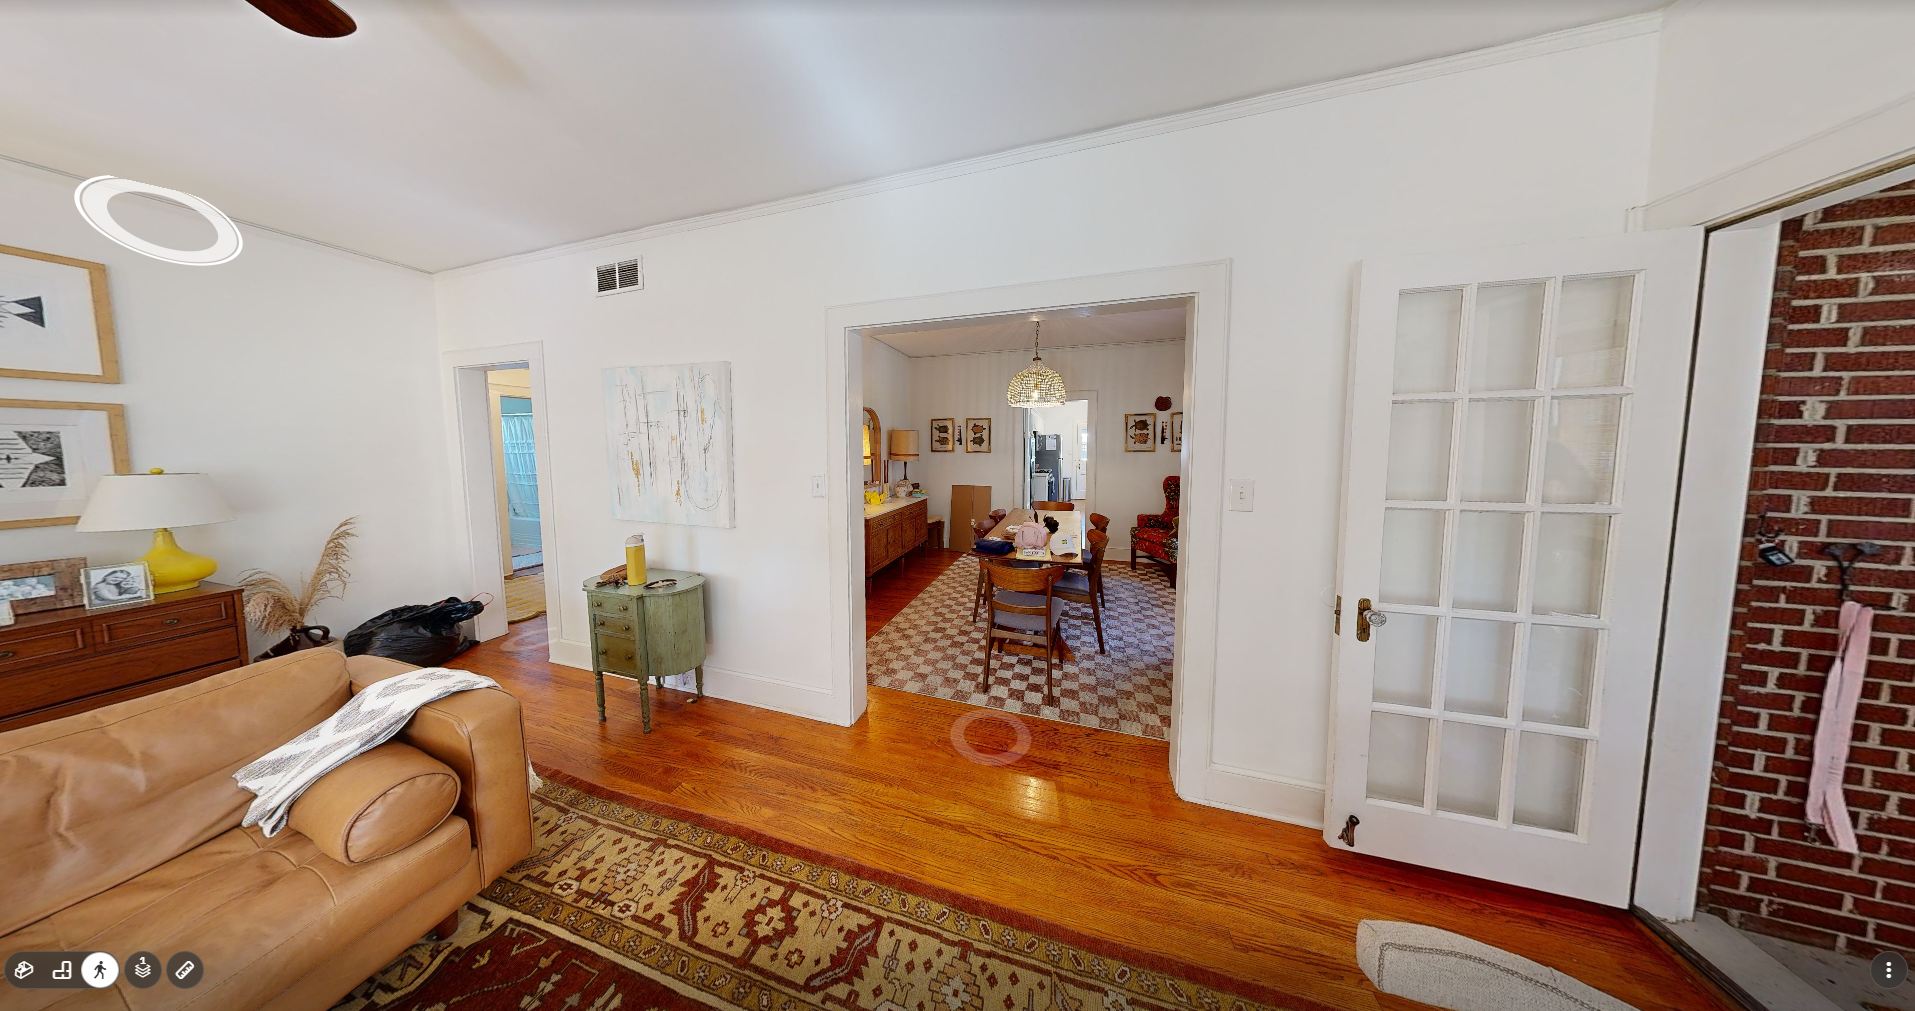
Reworked the roofline and layout of the existing home to feature a vaulted ceiling living area and functional flow between the living area and kitchen/dining
Scope of Work & Key Challenges
Designer: Kim Newell Designs
Project Photos