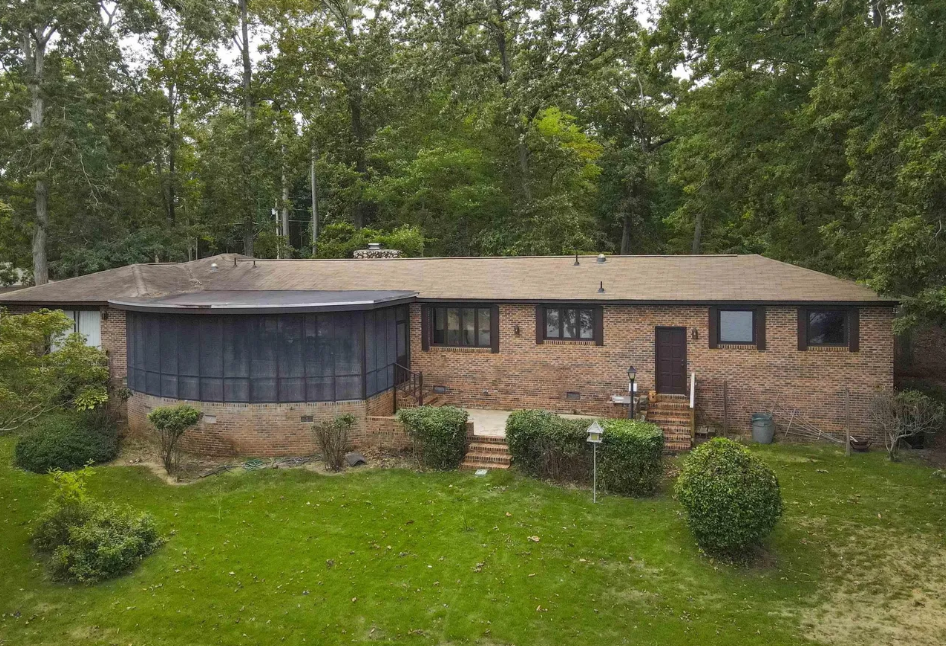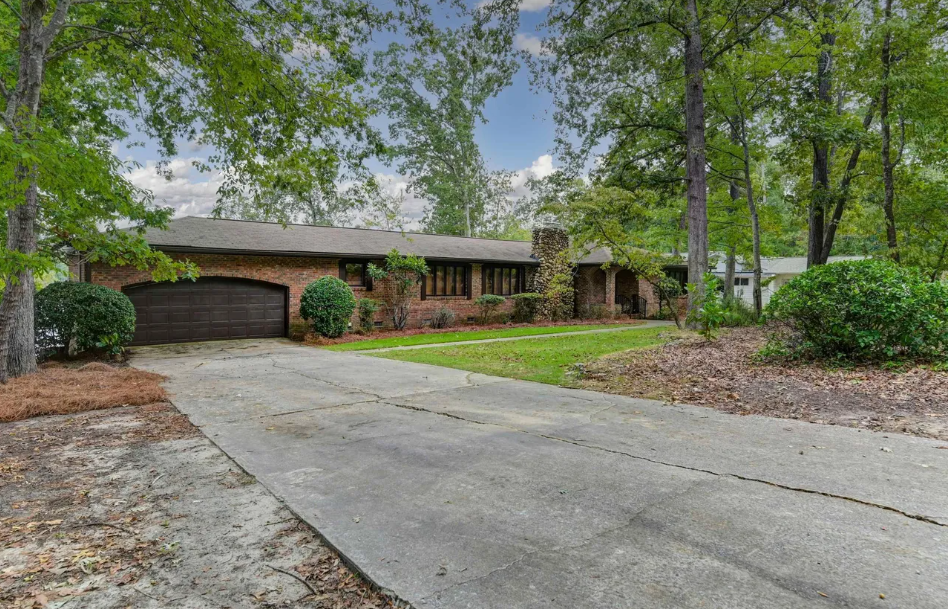
Ranch Home to Expansive Lake Front
Location
Chapin, South Carolina
Project Type
Renovation and Home Addition
Scope of Work & Key Challenges
Complete conversion of standard ranch style home, with 8’ ceilings, into a luxurious lake front home with expansive views
Raised the ceiling height from 8’ to 10’ in the sleeping areas and 12’-14’ in the living areas
43’ of continuous vault in the great room, flowing to the 22’ tall window wall overlooking Lake Murray
A total of ~1,050 sqft of additional living space was added by converting the garage and rear porch
475 sqft addition off the rear of the home
Before Photos