1940’s Bungalow Renovation
Location
Columbia, South Carolina
Project Type
Renovation
Scope of Work & Key Challenges
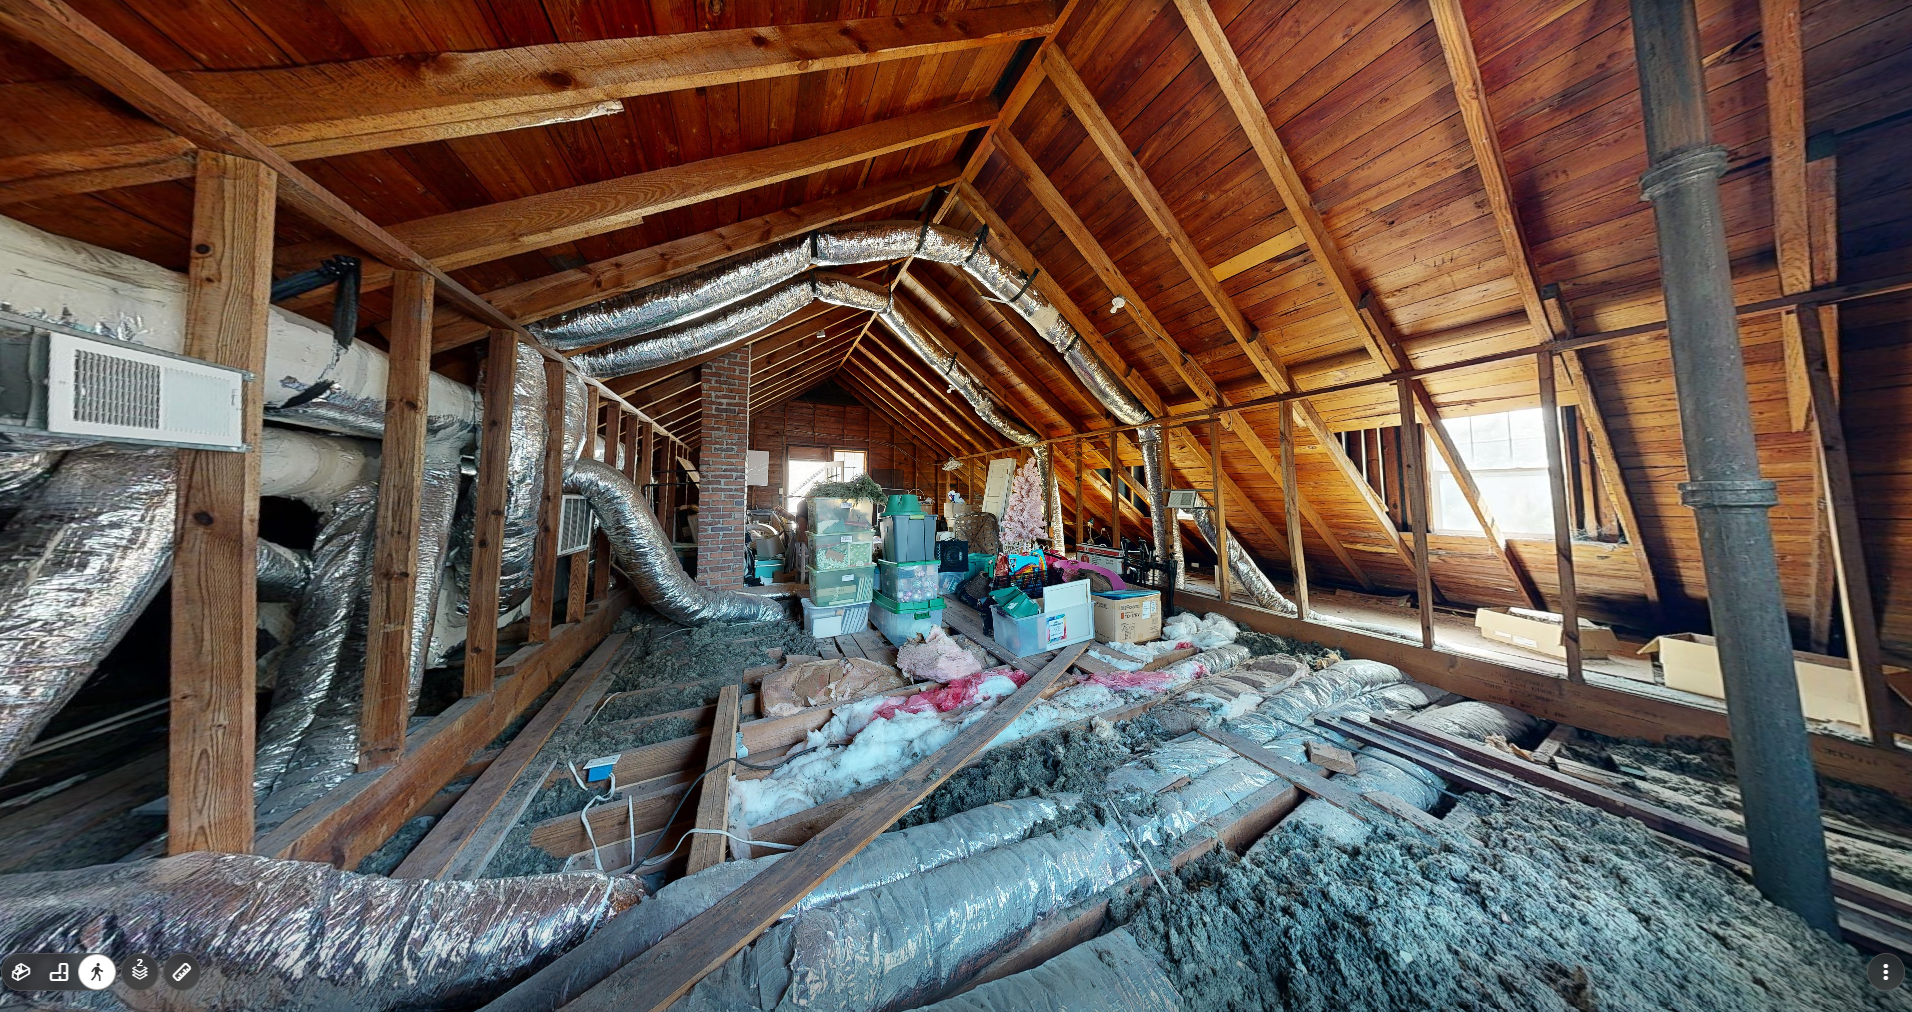
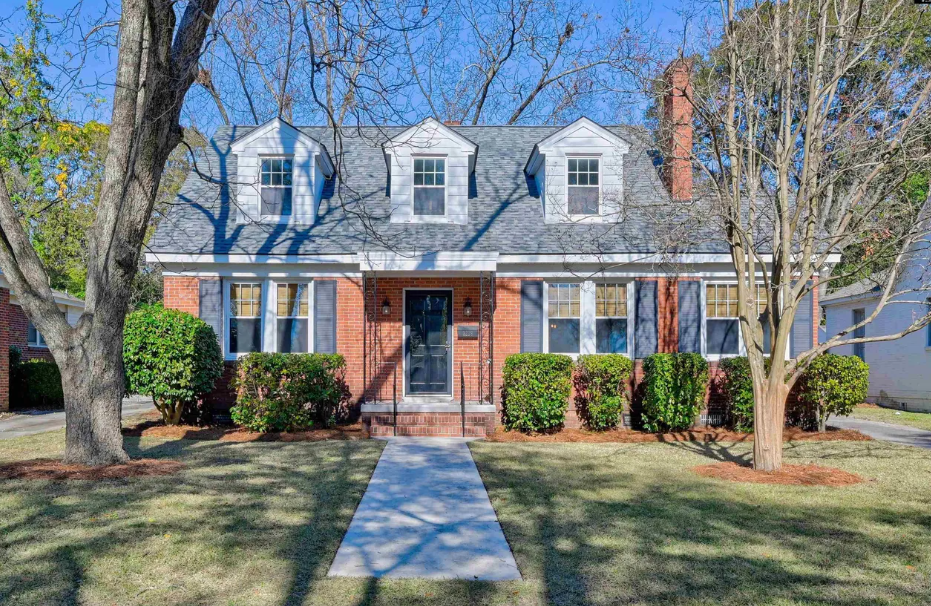
Converted a large attic in a 1940’s bungalow into habitable living space, with a secondary living room, full bathroom and bedroom.
The attic conversion added approximately 800sqft, a net increase of ~50% from the original area.
Reworked the framing in the original structure to accept the new loads from the living space. Our strategic floor system layout was able to transfer the new loads to the foundation in such a way that we limited the amount of work required and avoided a complete overhaul.
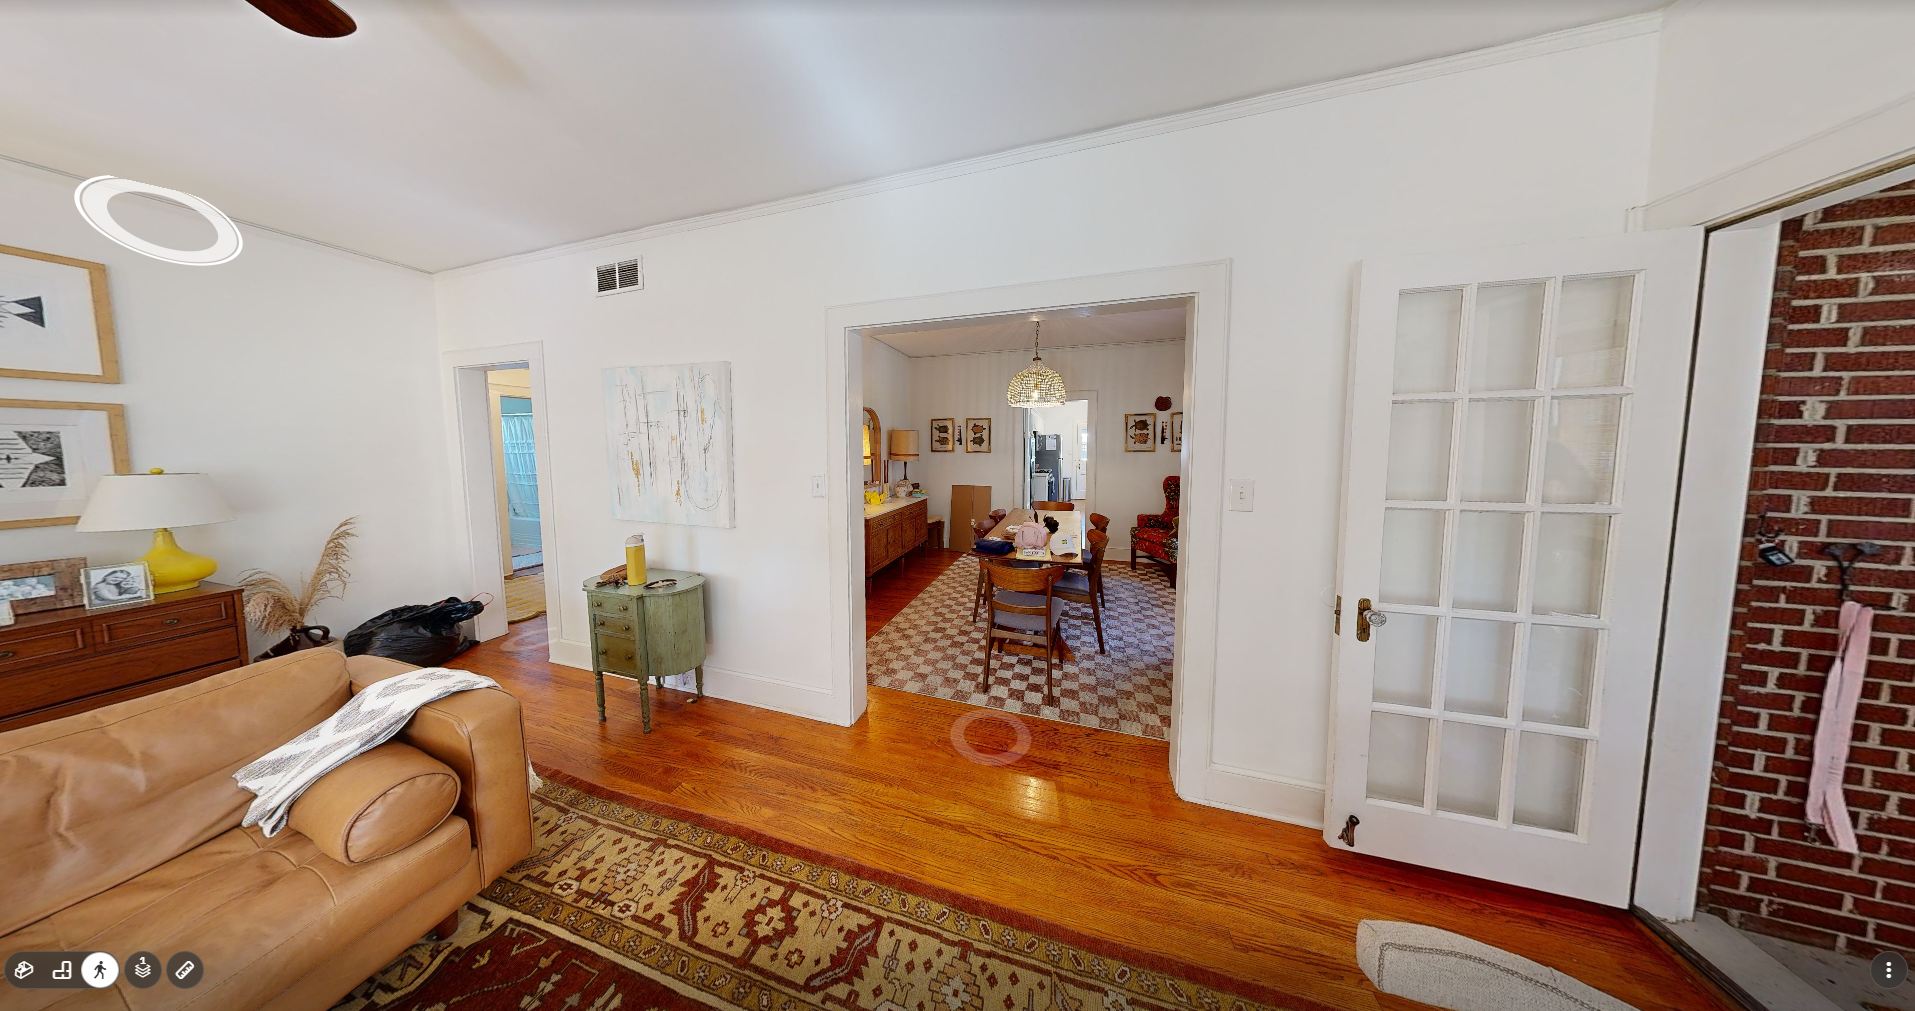
Reworked the first-floor layout in the living, dining and kitchen for a more cohesive flow and the addition of stairs into the newly converted attic.
Before Photos